

Listing Courtesy of: COLUMBUS OH MLS / Listed By: Cindy Collins, Key Realty
823 Harrison Avenue Lancaster, OH 43130
Active (3 Days)
$119,900 (USD)
Description
MLS #:
226041515
226041515
Taxes
$1,438(2025)
$1,438(2025)
Lot Size
5,227 SQFT
5,227 SQFT
Type
Single-Family Home
Single-Family Home
Year Built
1900
1900
Style
Ranch
Ranch
School District
Lancaster Csd 2305 Fai Co.
Lancaster Csd 2305 Fai Co.
County
Fairfield County
Fairfield County
Community
Pioneer
Pioneer
Listed By
Cindy Collins, Key Realty
Source
COLUMBUS OH MLS
Last checked Nov 2 2026 at 8:27 AM GMT+0000
COLUMBUS OH MLS
Last checked Nov 2 2026 at 8:27 AM GMT+0000
Bathroom Details
- Full Bathroom: 1
Interior Features
- Window Features: Insulated All
- Appliances: Microwave
- Appliances: Dishwasher
- Appliances: Refrigerator
Subdivision
- Pioneer
Property Features
- Foundation: Block
Heating and Cooling
- Forced Air
- Central Air
Basement Information
- Partial
Flooring
- Carpet
- Ceramic/Porcelain
- Laminate
Utility Information
- Sewer: Public Sewer
Parking
- On Street
Location
Estimated Monthly Mortgage Payment
*Based on Fixed Interest Rate withe a 30 year term, principal and interest only
Listing price
Down payment
%
Interest rate
%Mortgage calculator estimates are provided by CENTURY 21 Real Estate LLC and are intended for information use only. Your payments may be higher or lower and all loans are subject to credit approval.
Disclaimer: Copyright 2026 Columbus OH MLS. All rights reserved. This information is deemed reliable, but not guaranteed. The information being provided is for consumers’ personal, non-commercial use and may not be used for any purpose other than to identify prospective properties consumers may be interested in purchasing. Data last updated 11/2/26 00:27



The well-appointed kitchen shines with rich cherry cabinetry, granite countertops, ceramic tile flooring, tile backsplash and included appliances. An updated bathroom and recessed lighting throughout add to the home's appeal, while a newer furnace, hot water tank and full basement provide additional functionality and storage.
Step outside and enjoy your own backyard retreat! The fenced yard features a deck, and storage shed with electric and concrete floor. Creating a wonderful setting for relaxing or entertaining.
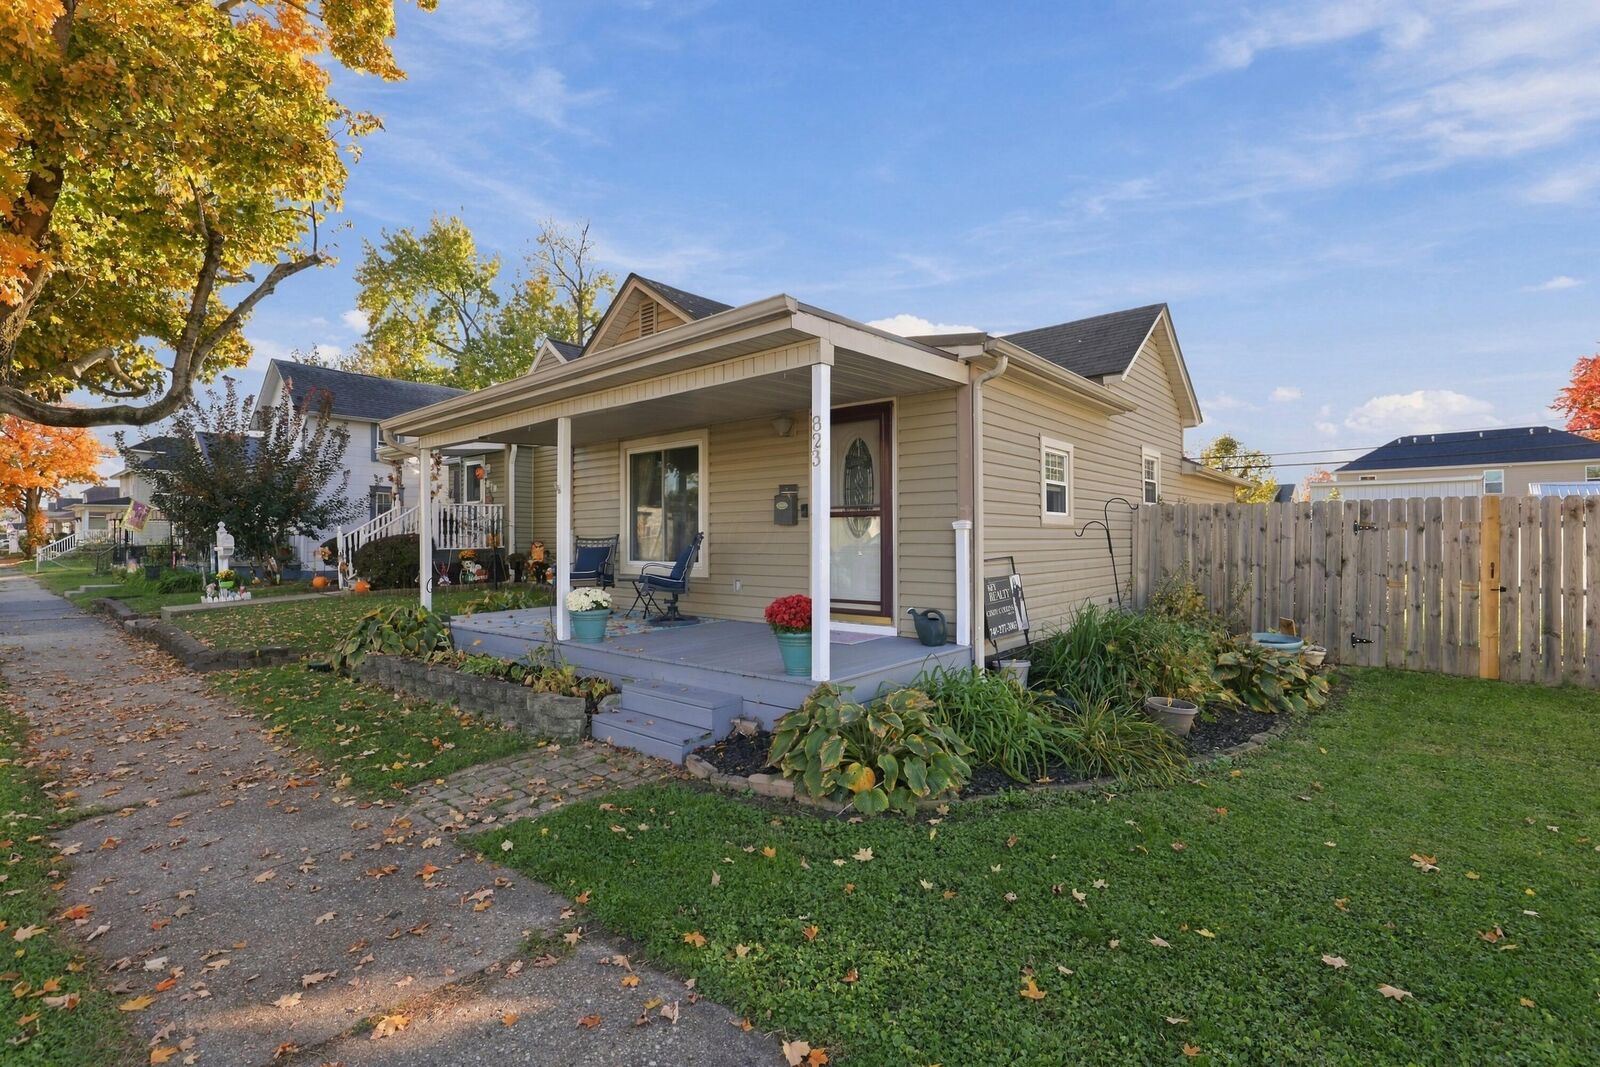
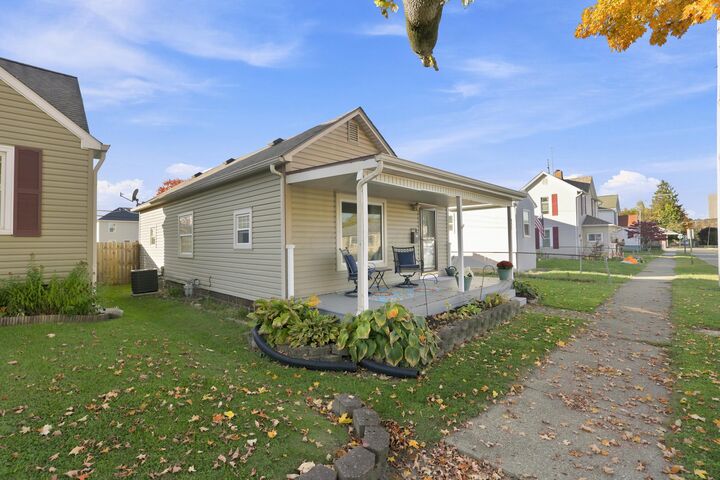
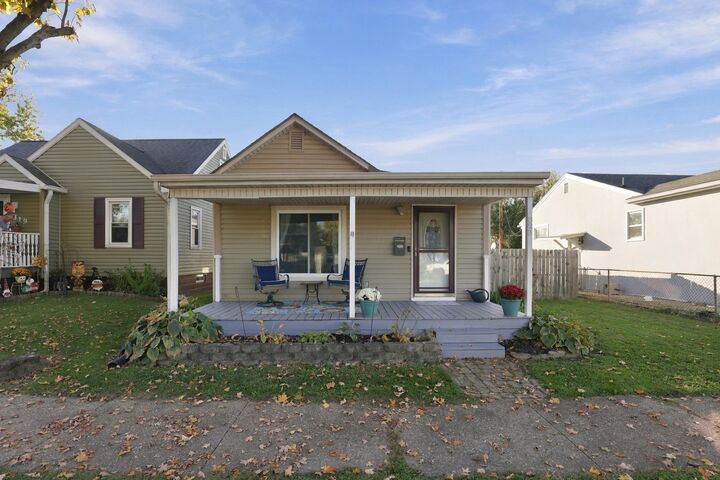
Nestled on a peaceful, low-traffic street, this delightful home offers the perfect combination of modern updates, manageable living space and outdoor enjoyment. Whether you're purchasing your first home, looking to simplify or searching for a low-maintenance lifestyle, this charming property is one you won't want to miss!