

Listing Courtesy of:  CincyMLS / Listed By: Sibcy Cline, Inc.
 CincyMLS / Listed By: Sibcy Cline, Inc.
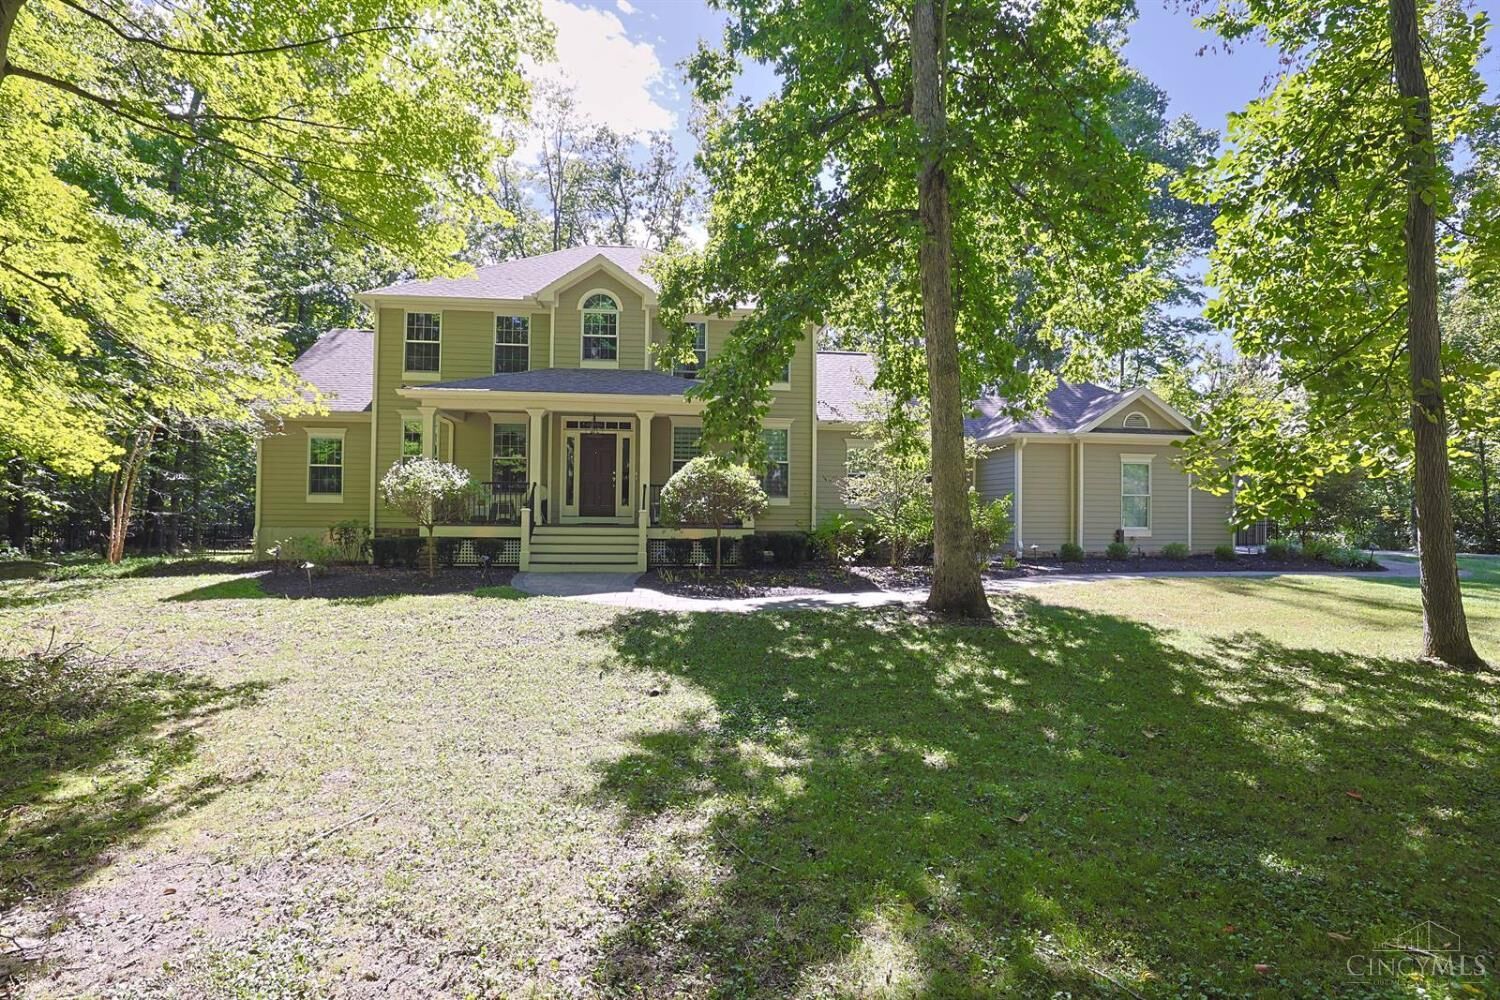
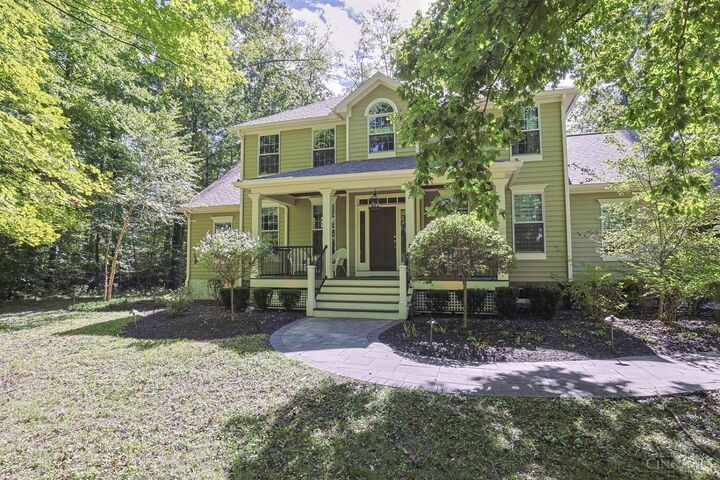
 2321 Manistique Lakes Drive Lebanon, OH 45036
Active (0 Days)
$975,000 (USD)
MLS #:
1895857
1895857
Lot Size
2.09 acres
2.09 acres
Type
Single-Family Home
Single-Family Home
Year Built
1997
1997
Style
Traditional, Colonial
Traditional, Colonial
School District
Lebanon City Sd
Lebanon City Sd
County
Warren County
Warren County
Listed By
Robbie Schlager, Northern Hills
Source
CincyMLS
Last checked Oct 2 2026 at 1:34 PM GMT+0000
CincyMLS
Last checked Oct 2 2026 at 1:34 PM GMT+0000
Bathroom Details
Interior Features
- Vaulted Ceiling
- 9ft + Ceiling
- Crown Molding
- Heated Floors
- Beam Ceiling
Kitchen
- Gourmet
- Wood Cabinets
- Walkout
- Planning Desk
- Counter Bar
- Wood Floor
- Marble/Granite/Slate
- Island
- Eat-In
- Butler's Pantry
Subdivision
- Timberlakes Estates
Property Features
- Fireplace: Gas
- Fireplace: Stone
- Fireplace: Electric
- Foundation: Poured
Heating and Cooling
- Forced Air
- Electric
- Heat Pump
- Central Air
Basement Information
- Finished
- Walkout
- Ww Carpet
- Fireplace
- Laminate Floor
Homeowners Association Information
- Dues: $400/Annually
Exterior Features
- Fire Pit
- Covered Deck/Patio
- Patio
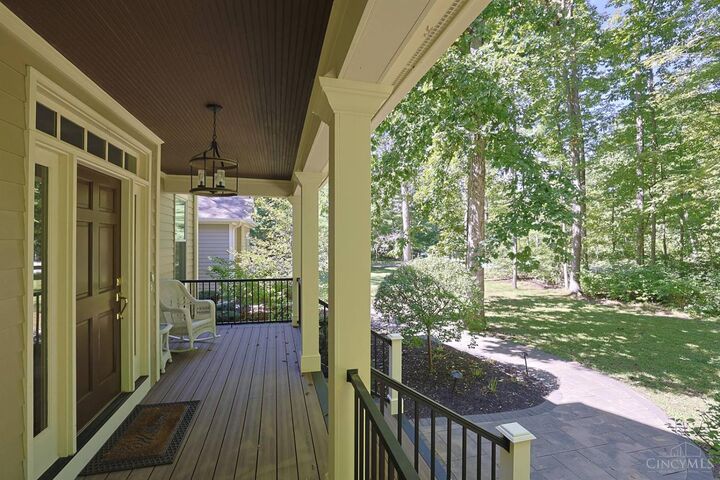
- Porch
- Roof: Shingle
Utility Information
- Sewer: Septic Tank
- Fuel: Electric
Parking
- Driveway
Stories
- Two
Living Area
- 4,419 sqft
Location
Estimated Monthly Mortgage Payment
*Based on Fixed Interest Rate withe a 30 year term, principal and interest only
Listing price
Down payment
%
Interest rate
%Mortgage calculator estimates are provided by CENTURY 21 Real Estate LLC and are intended for information use only. Your payments may be higher or lower and all loans are subject to credit approval.
Disclaimer: Data last updated: 10/2/26 06:34



Description