

Listing Courtesy of:  YES MLS / Listed By: Berkshire Hathaway Homeservices Stouffer Realty - Contact: csneltzer@tprsold.com, 330-853-4047
 YES MLS / Listed By: Berkshire Hathaway Homeservices Stouffer Realty - Contact: csneltzer@tprsold.com, 330-853-4047
 4179 Fairfield School Road Leetonia, OH 44431
Pending (23 Days)
$279,000 (USD)
Description
MLS #:
5219020
5219020
Taxes
$2,342(2025)
$2,342(2025)
Lot Size
2.01 acres
2.01 acres
Type
Single-Family Home
Single-Family Home
Year Built
1960
1960
Style
Ranch
Ranch
School District
Crestview Lsd Columbiana- 1503
Crestview Lsd Columbiana- 1503
County
Columbiana County
Columbiana County
Listed By
Cindy L Sneltzer, Berkshire Hathaway Homeservices Stouffer Realty, Contact: csneltzer@tprsold.com, 330-853-4047
Source
YES MLS
Last checked Jul 8 2026 at 8:09 AM GMT+0000
YES MLS
Last checked Jul 8 2026 at 8:09 AM GMT+0000
Bathroom Details
- Full Bathrooms: 2
Interior Features
- Range
- Refrigerator
- Dishwasher
- Microwave
- Water Softener
- Ceiling Fan(s)
- Laundry: Main Level
- Laundry: Electric Dryer Hookup
- Windows: Double Pane Windows
- Laundry: In Basement
- Laundry: Laundry Room
- Windows: Screens
Lot Information
- Few Trees
Property Features
- Fireplace: 2
- Fireplace: Living Room
- Fireplace: Basement
- Fireplace: Electric
- Fireplace: See Remarks
Heating and Cooling
- Heat Pump
- Electric
- Central Air
Basement Information
- Full
- Sump Pump
Exterior Features
- Roof: Asphalt
- Roof: Fiberglass
Utility Information
- Utilities: Water Source: Well
- Sewer: Septic Tank
Parking
- Garage
- Attached
Stories
- 1
Living Area
- 1,419 sqft
Additional Information: Berkshire Hathaway Homeservices Stouffer Realty | csneltzer@tprsold.com, 330-853-4047
Location
Estimated Monthly Mortgage Payment
*Based on Fixed Interest Rate withe a 30 year term, principal and interest only
Listing price
Down payment
%
Interest rate
%Mortgage calculator estimates are provided by CENTURY 21 Real Estate LLC and are intended for information use only. Your payments may be higher or lower and all loans are subject to credit approval.
Disclaimer: Copyright 2026 YES MLS. All rights reserved. This information is deemed reliable, but not guaranteed. The information being provided is for consumers’ personal, non-commercial use and may not be used for any purpose other than to identify prospective properties consumers may be interested in purchasing. Data last updated 7/8/26 01:09



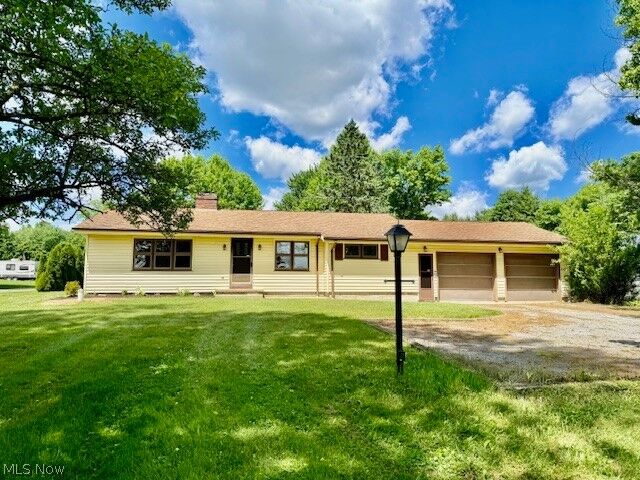
Everything you have been searching for is right here in this beautifully updated 3-bedroom, 2-full-bath home! Step inside and you will immediately delight in the brand-new kitchen, featuring trendy white cabinetry, sparkling finishes, and all-new appliances.
The main floor offers the highly desirable convenience of a first-floor laundry room. The entire interior has been refreshed with a new coat of neutral paint, perfectly complementing the beautiful hardwood floors that run throughout. Each of the large bedrooms provides abundant closet space, ensuring room for everyone.
Need more space? The full basement offers endless possibilities for a home gym, recreation room, or extra storage. Outside, you will find an oversized, attached, finished two-car garage.
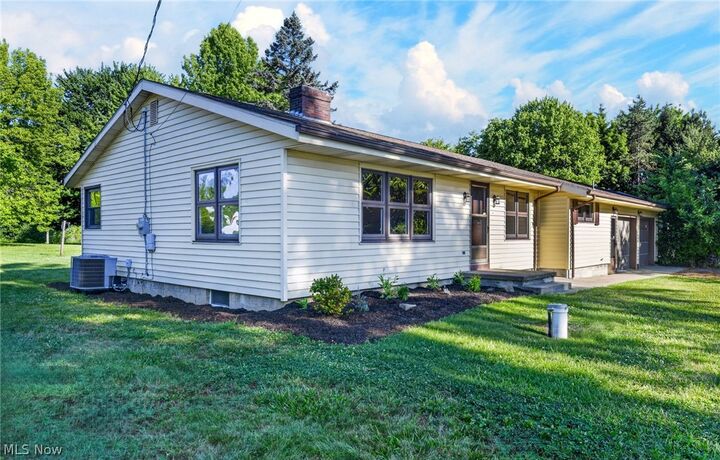
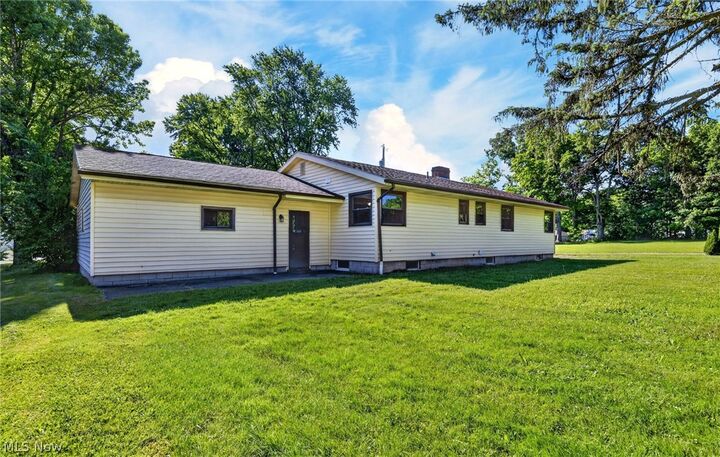
Rest easy knowing the big-ticket maintenance items are already done. This home features newer windows, a newer furnace, and newer central air, alongside a brand-new water heater and a newly updated electrical panel. This is truly a turn-key, move-in-ready home!