

Listing Courtesy of:  CincyMLS / Listed By: Keller Williams Advisors
 CincyMLS / Listed By: Keller Williams Advisors
7584 Cordoba Drive Liberty Twp, OH 45044
Active (20 Days)
$699,900 (USD)
OPEN HOUSE TIMES
-
OPENSun, Nov 812 noon - 1:30 pm

Description
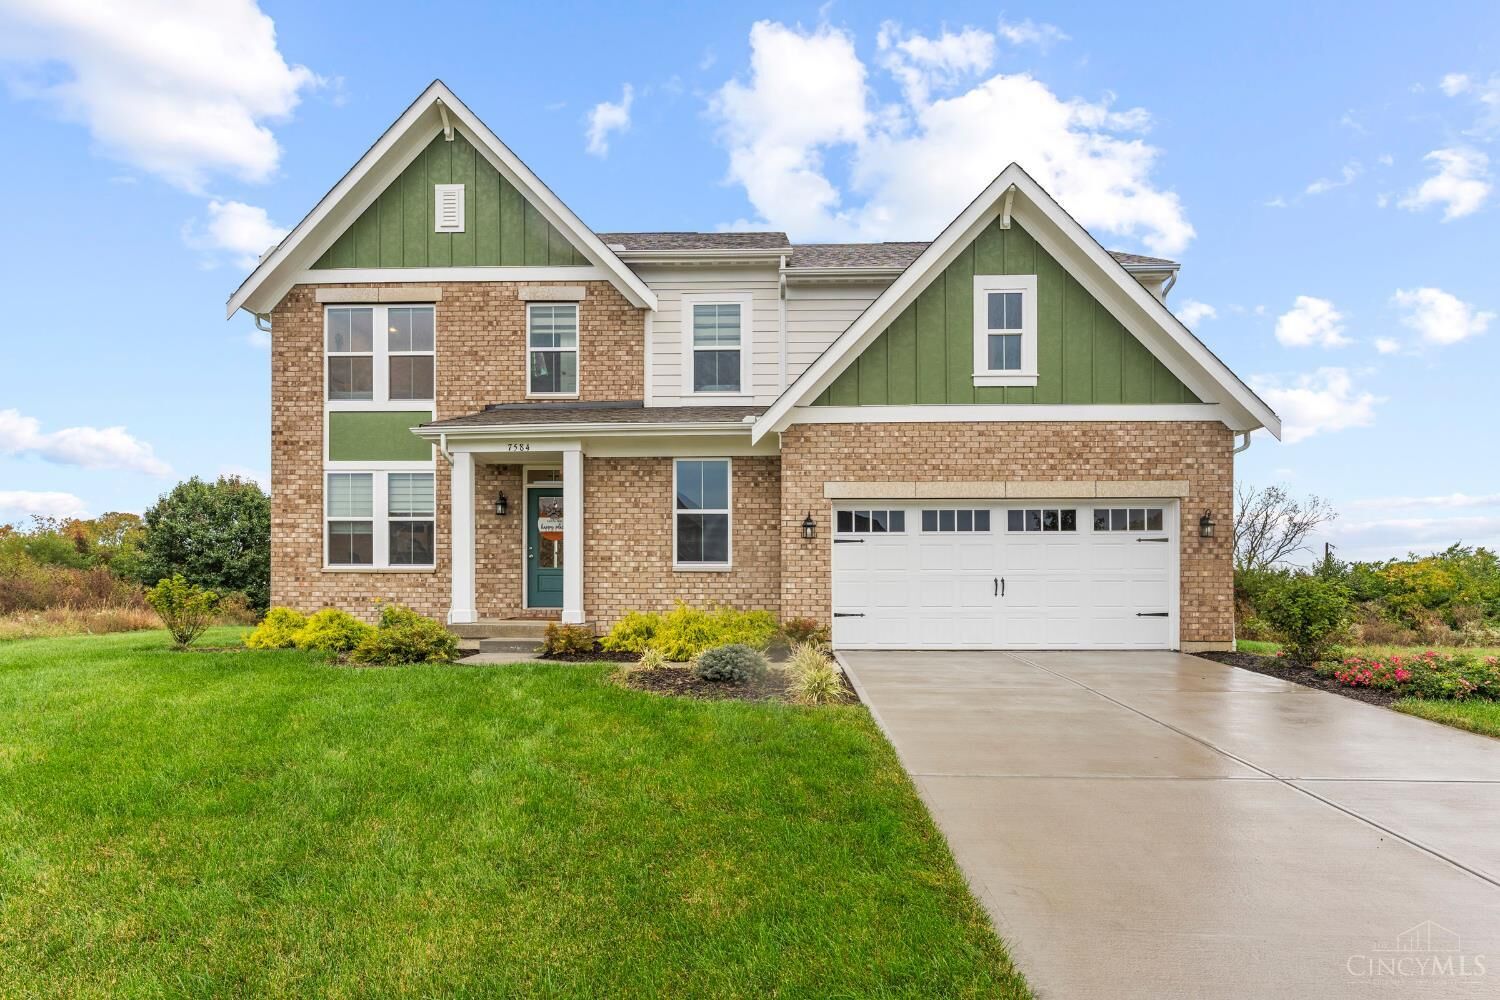
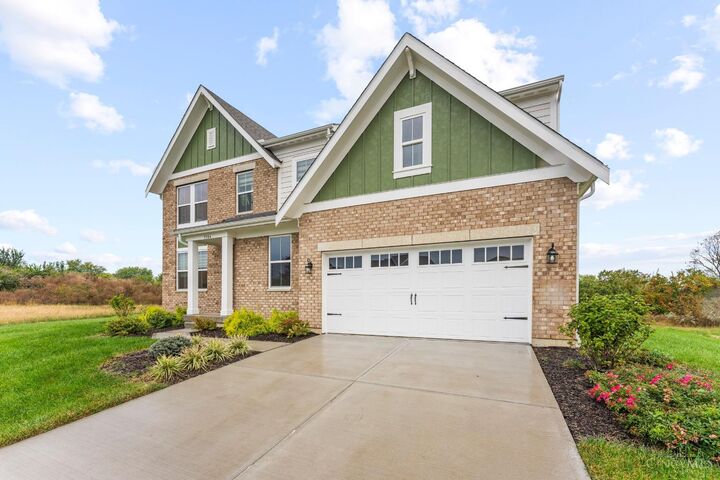
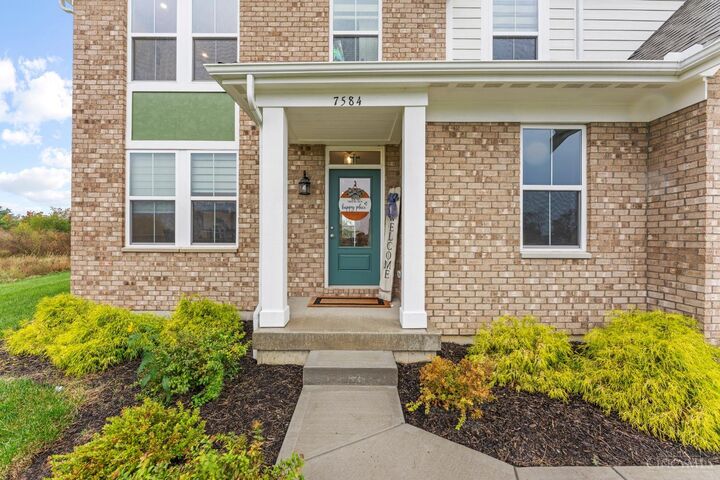
Gorgeous Grandin Plan by Fischer Homes in the Beautiful Crescent Moon Community in Lakota School District! This Home Offers a Soaring 2-Story Family Room that Features a Stunning Stone-to-Ceiling Interior Fireplace. Gourmet Island Kitchen with Pantry, GE Smart Built-in Self Clean Double Wall Oven and Electric Cooktop, Arbor Square 42 Wall Cabinets and Granite Countertops. Kitchen Opens to Light-Filled Morning Room w/Walk-out to Private Yard. Casual Living Room, Cultured Marble Sink Half Bath and 2-Car Garage. Private Study with Double Doors off Entry Foyer. Owners Suite with Private Bath Featuring Dual Vanity Sinks, Deluxe Walk in Shower, Soaker Tub and Oversized Walk-in Closet. Three Additional Bedrooms, Hall Bath and Convenient Second Floor Laundry Room Complete the Upstairs (w/Rough-in for Additional Bath in Upstairs Hall Closet). Full, Unfinished Basement. New Build in 2025, Situated on a Quiet Cul-de-sac St. Upgraded Custom Blackout Blinds Throughout. Seller has Relocation Pckge.
MLS #:
1897142
1897142
Lot Size
0.31 acres
0.31 acres
Type
Single-Family Home
Single-Family Home
Year Built
2025
2025
Style
Traditional
Traditional
School District
Lakota Local Sd
Lakota Local Sd
County
Butler County
Butler County
Listed By
Cheryl a Ferry, Keller Williams Advisors
Source
CincyMLS
Last checked Nov 8 2026 at 3:07 AM GMT+0000
CincyMLS
Last checked Nov 8 2026 at 3:07 AM GMT+0000
Bathroom Details
Interior Features
- 9ft + Ceiling
- Tray Ceiling
Kitchen
- Vinyl Floor
- Gourmet
- Wood Cabinets
- Counter Bar
- Marble/Granite/Slate
- Island
- Eat-In
Lot Information
- Cul-De-Sac
Property Features
- Fireplace: Stone
- Fireplace: Electric
- Foundation: Poured
Heating and Cooling
- Electric
- Heat Pump
- Program Thermostat
- Central Air
Basement Information
- Unfinished
- Concrete Floor
Homeowners Association Information
- Dues: $500/Annually
Exterior Features
- Roof: Shingle
Utility Information
- Sewer: Public Sewer
- Fuel: Electric
Parking
- Driveway
Stories
- Two
Living Area
- 2,780 sqft
Location
Estimated Monthly Mortgage Payment
*Based on Fixed Interest Rate withe a 30 year term, principal and interest only
Listing price
Down payment
%
Interest rate
%Mortgage calculator estimates are provided by CENTURY 21 Real Estate LLC and are intended for information use only. Your payments may be higher or lower and all loans are subject to credit approval.
Disclaimer: Data last updated: 11/7/26 19:07


