

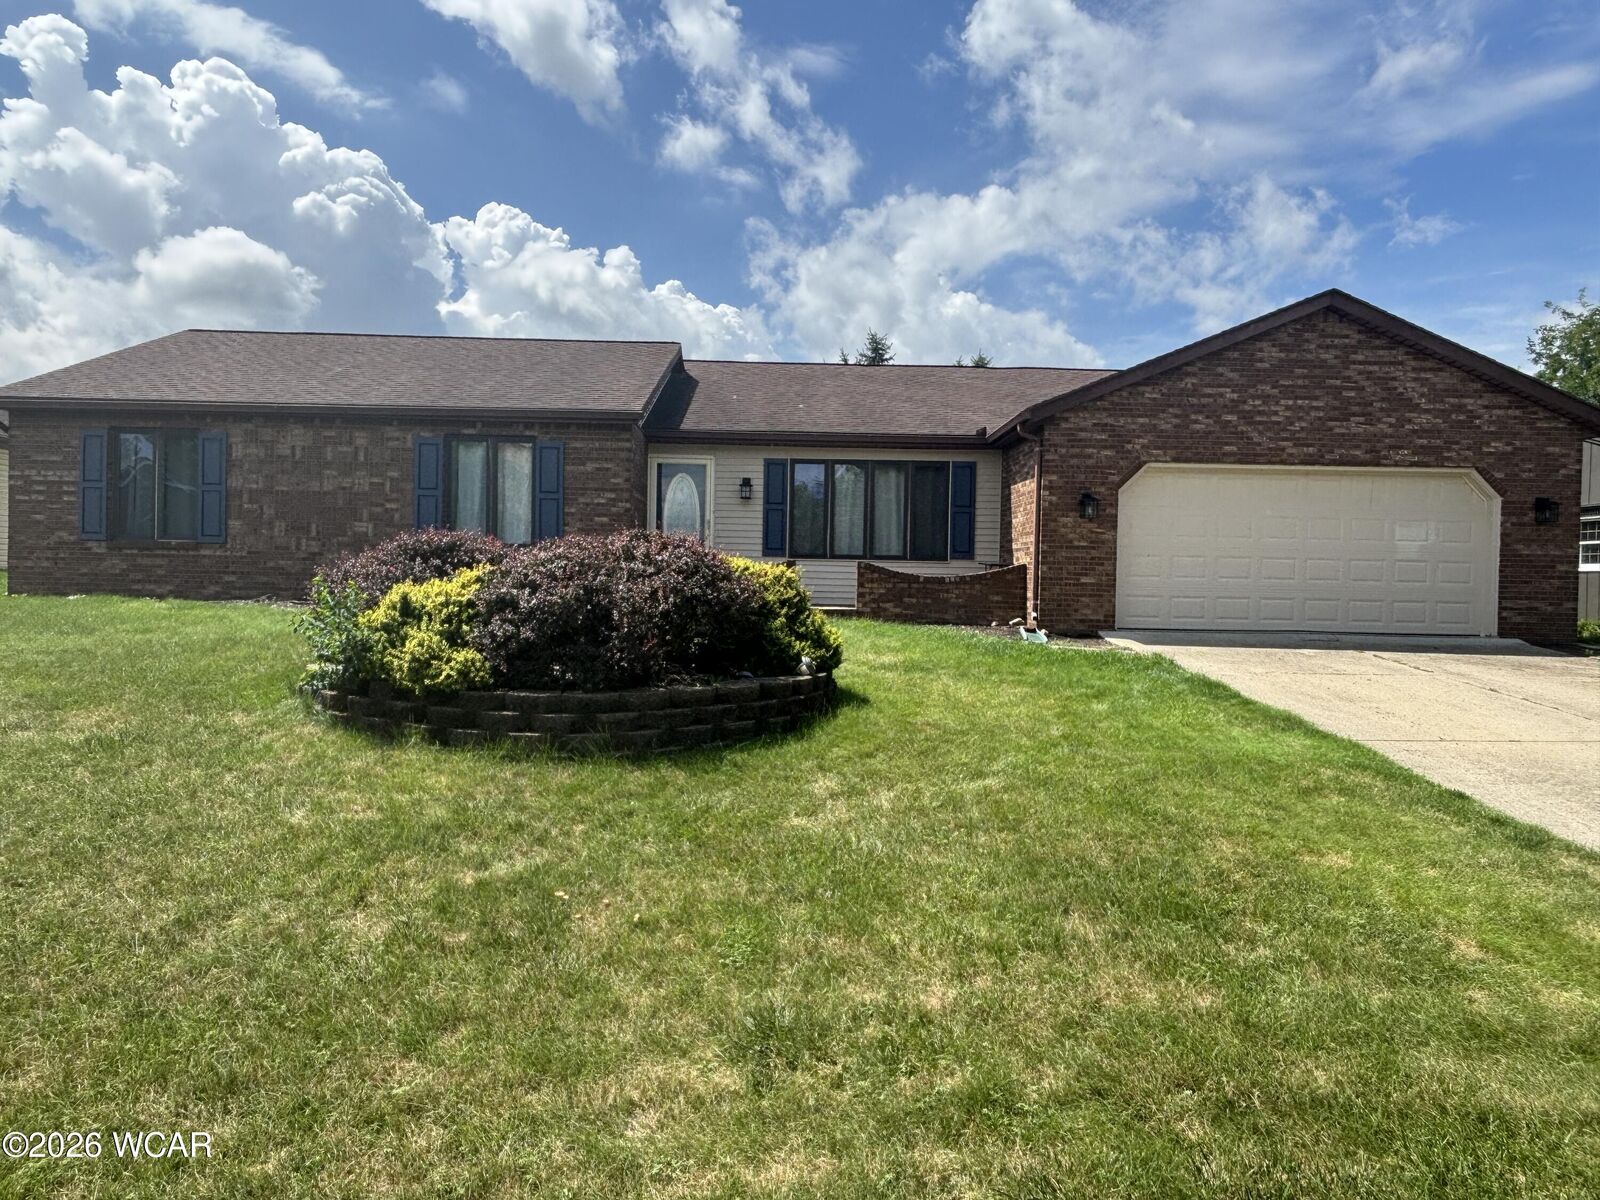
Listing Courtesy of: LIMA OH / Listed By: Ccr Realtors
120 Greenbriar Court Lima, OH 45804
Coming Soon (10 Days)
$289,000 (USD)
Description
MLS #:
311206
311206
Taxes
$2,819
$2,819
Lot Size
0.26 acres
0.26 acres
Type
Single-Family Home
Single-Family Home
Year Built
1979
1979
Style
Ranch
Ranch
School District
Bath
Bath
County
Allen County
Allen County
Listed By
Jeffery Poling, Ccr Realtors
Source
LIMA OH
Last checked Aug 27 2026 at 11:20 PM GMT+0000
LIMA OH
Last checked Aug 27 2026 at 11:20 PM GMT+0000
Bathroom Details
- Full Bathrooms: 2
Kitchen
- Refrigerator
- Range
- Dishwasher
Lot Information
- Cul-De-Sac
Property Features
- Fireplace: Gas Log
- Foundation: Block
Heating and Cooling
- Forced Air
- Natural Gas
- Central Air
Basement Information
- Partial
Pool Information
- Above Ground
Homeowners Association Information
- Dues: $35/Annually
Flooring
- Carpet
- Hardwood
Utility Information
- Sewer: Public Sewer
Parking
- Garage
- Attached
Stories
- One
Living Area
- 1,864 sqft
Location
Estimated Monthly Mortgage Payment
*Based on Fixed Interest Rate withe a 30 year term, principal and interest only
Listing price
Down payment
%
Interest rate
%Mortgage calculator estimates are provided by CENTURY 21 Real Estate LLC and are intended for information use only. Your payments may be higher or lower and all loans are subject to credit approval.
Disclaimer: Copyright 2026 West Central Association of Realtors. All rights reserved. This information is deemed reliable, but not guaranteed. The information being provided is for consumers’ personal, non-commercial use and may not be used for any purpose other than to identify prospective properties consumers may be interested in purchasing. Data last updated 8/27/26 16:20



The spacious primary bedroom measures approximately 14' x 13.5' and features a desirable walk-in closet. You'll also appreciate the convenience of upstairs laundry, keeping everyday chores close to the bedrooms.
Step outside and enjoy your own backyard retreat featuring an above-ground pool with a newer, fenced-in deck, perfect for summer entertaining, relaxing, and enjoying time outdoors. The home also offers an unfinished basement, providing plenty of additional storage and great potential for future finished living space.
With generous room sizes, two living spaces, a gas fireplace, hardwood flooring, a spacious primary bedroom, pool and newer deck, and plenty of room to make your own, this home offers a wonderful combination of space, comfort, and year-round enjoyment!
Professional photos coming soon. Owner is related to agent.