

Listing Courtesy of:  YES MLS / Listed By: Realty Trust Services, LLC - Contact: timdebronsky@gmail.com, 440-281-4747
 YES MLS / Listed By: Realty Trust Services, LLC - Contact: timdebronsky@gmail.com, 440-281-4747
 1620 Cedar Drive Lorain, OH 44052
Active (24 Days)
$129,900 (USD)
Description
MLS #:
5218884
5218884
Taxes
$1,476(2025)
$1,476(2025)
Lot Size
0.28 acres
0.28 acres
Type
Single-Family Home
Single-Family Home
Year Built
1952
1952
Style
Cape Cod
Cape Cod
School District
Lorain Csd - 4709
Lorain Csd - 4709
County
Lorain County
Lorain County
Community
Maple Heights Sub
Maple Heights Sub
Listed By
Tim Debronsky, Realty Trust Services, LLC, Contact: timdebronsky@gmail.com, 440-281-4747
Source
YES MLS
Last checked Jul 8 2026 at 6:15 AM GMT+0000
YES MLS
Last checked Jul 8 2026 at 6:15 AM GMT+0000
Bathroom Details
- Full Bathroom: 1
Subdivision
- Maple Heights Sub
Property Features
- Fireplace: 0
- Foundation: Block
Heating and Cooling
- Forced Air
- Gas
- Wall/Window Unit(s)
Basement Information
- Full
- Unfinished
Exterior Features
- Roof: Asphalt
- Roof: Fiberglass
Utility Information
- Utilities: Water Source: Public
- Sewer: Public Sewer
Parking
- Garage
- Driveway
Stories
- 2
Living Area
- 1,059 sqft
Additional Information: Realty Trust Services, LLC | timdebronsky@gmail.com, 440-281-4747
Location
Estimated Monthly Mortgage Payment
*Based on Fixed Interest Rate withe a 30 year term, principal and interest only
Listing price
Down payment
%
Interest rate
%Mortgage calculator estimates are provided by CENTURY 21 Real Estate LLC and are intended for information use only. Your payments may be higher or lower and all loans are subject to credit approval.
Disclaimer: Copyright 2026 YES MLS. All rights reserved. This information is deemed reliable, but not guaranteed. The information being provided is for consumers’ personal, non-commercial use and may not be used for any purpose other than to identify prospective properties consumers may be interested in purchasing. Data last updated 7/7/26 23:15



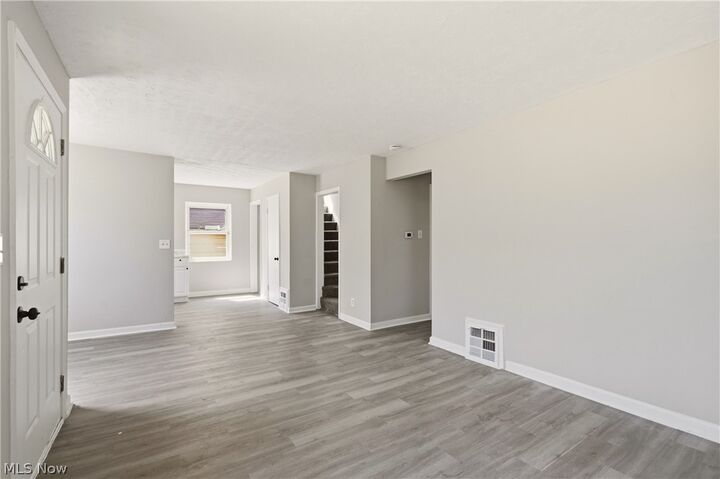
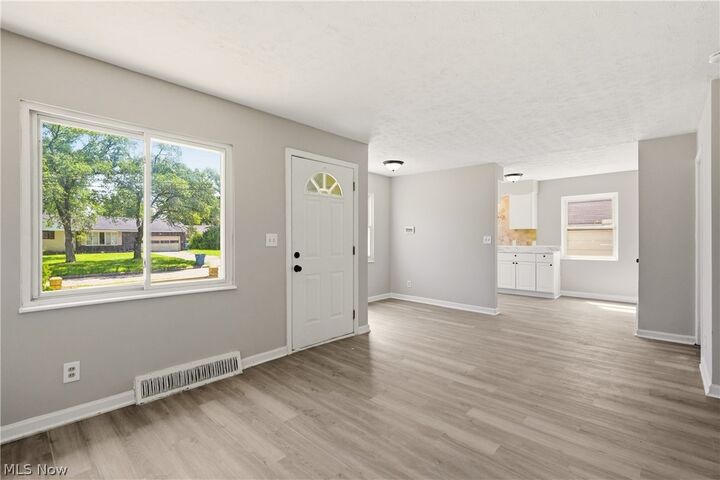
Step inside to discover stunning new vinyl plank flooring throughout the main living areas, providing a durable, stylish, and easy-to-clean foundation that flows seamlessly from room to room. The highlight of the home is the completely updated kitchen, featuring modern cabinetry, fresh countertops, and new appliances—perfect for preparing meals and entertaining guests.
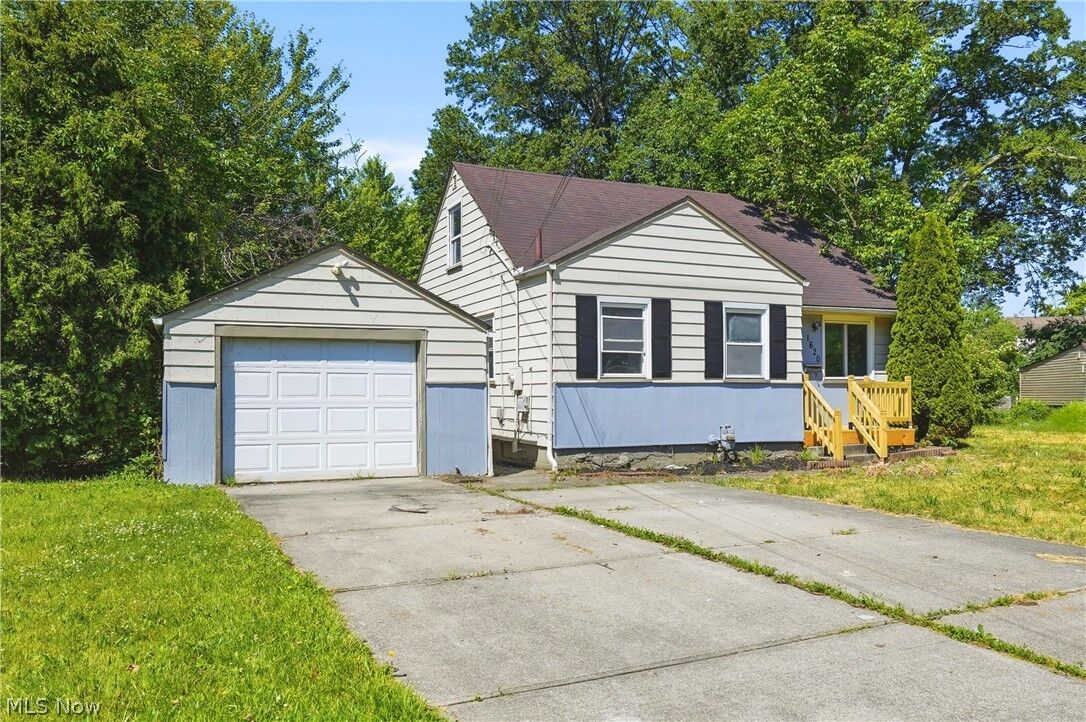
The home also includes a full unfinished basement, offering excellent potential for future expansion, additional storage, or a workshop. Outside, you'll appreciate the convenience of a one-car detached garage, providing secure parking and extra storage space.
This well-maintained Cape Cod combines timeless curb appeal with thoughtful modern improvements, creating a move-in ready home that feels warm and welcoming. Whether you're relaxing on a quiet evening or hosting friends and family, this property delivers comfort and functionality in one desirable package.
Don't miss your opportunity to own this updated gem. Schedule a showing today and imagine making this house your new home!