

Listing Courtesy of:  YES MLS / Listed By: Keller Williams Elevate - Contact: sophiahernandezortiz@gmail.com, 440-752-5544
 YES MLS / Listed By: Keller Williams Elevate - Contact: sophiahernandezortiz@gmail.com, 440-752-5544
 4610 Willow Avenue Lorain, OH 44055
Pending (4 Days)
$165,000 (USD)
Description
MLS #:
5238928
5238928
Taxes
$1,170(2025)
$1,170(2025)
Lot Size
5,942 SQFT
5,942 SQFT
Type
Single-Family Home
Single-Family Home
Year Built
1963
1963
Style
Split-Level
Split-Level
School District
Lorain Csd - 4709
Lorain Csd - 4709
County
Lorain County
Lorain County
Community
Homewood
Homewood
Listed By
Sophia Hernandez-Ortiz, Keller Williams Elevate, Contact: sophiahernandezortiz@gmail.com, 440-752-5544
Source
YES MLS
Last checked Aug 28 2026 at 1:59 AM GMT+0000
YES MLS
Last checked Aug 28 2026 at 1:59 AM GMT+0000
Bathroom Details
- Full Bathroom: 1
- Half Bathroom: 1
Interior Features
- Range
- Refrigerator
- Microwave
- Ceiling Fan(s)
- Laundry: Electric Dryer Hookup
- Laundry: Gas Dryer Hookup
- Windows: Double Pane Windows
- Laundry: In Basement
- Storage
- Laundry: Washer Hookup
- Laundry: Laundry Room
- Laundry: Lower Level
Subdivision
- Homewood
Lot Information
- Irregular Lot
- Back Yard
- Front Yard
Property Features
- Fireplace: 0
- Foundation: Block
Heating and Cooling
- Forced Air
- Gas
- Central Air
Basement Information
- Partially Finished
Exterior Features
- Roof: Asphalt
- Roof: Fiberglass
Utility Information
- Utilities: Water Source: Public
- Sewer: Public Sewer
Parking
- Detached
- Garage
- Garage Door Opener
- Driveway
- Paved
- Garage Faces Front
Stories
- 2
Living Area
- 1,456 sqft
Additional Information: Keller Williams Elevate | sophiahernandezortiz@gmail.com, 440-752-5544
Location
Estimated Monthly Mortgage Payment
*Based on Fixed Interest Rate withe a 30 year term, principal and interest only
Listing price
Down payment
%
Interest rate
%Mortgage calculator estimates are provided by CENTURY 21 Real Estate LLC and are intended for information use only. Your payments may be higher or lower and all loans are subject to credit approval.
Disclaimer: Copyright 2026 YES MLS. All rights reserved. This information is deemed reliable, but not guaranteed. The information being provided is for consumers’ personal, non-commercial use and may not be used for any purpose other than to identify prospective properties consumers may be interested in purchasing. Data last updated 8/27/26 18:59



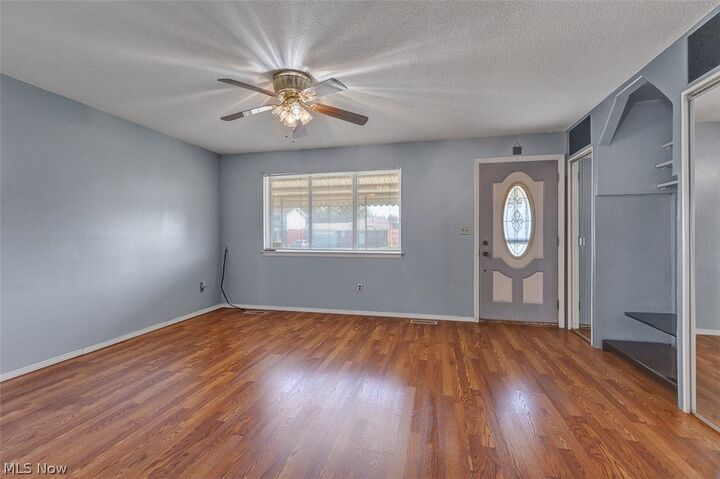
Step inside to a bright, open living room with laminate flooring and a ceiling fan — a comfortable space that flows easily through the main level. The kitchen is practical and well-equipped with wood cabinetry, a mosaic tile backsplash, tile flooring, and stainless steel appliances including a gas range, refrigerator, and microwave. Two windows keep it naturally light and airy throughout the day.
All three bedrooms offer new carpeting and closet space, making settling in easy. The full bathroom features white tile wainscoting with a decorative border, an updated white vanity, and a shower/tub combo. Head downstairs and the lower level opens into a spacious family room with laminate floors and beadboard wainscoting — great as a rec room, playroom, or den. A half bath on this level adds everyday convenience.
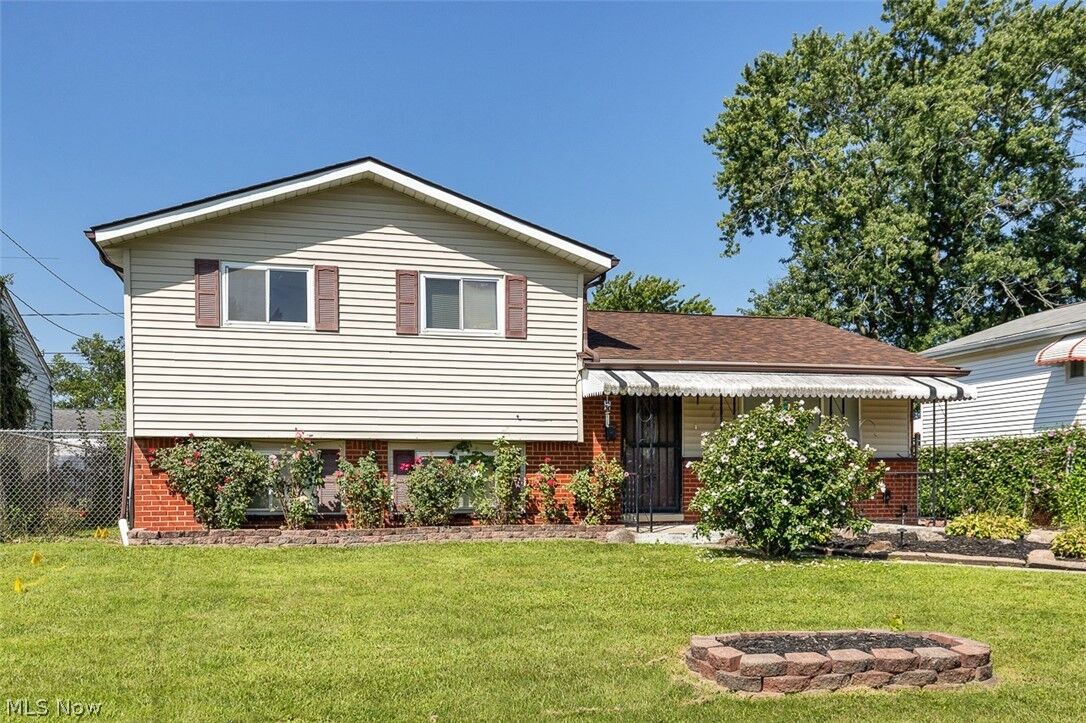
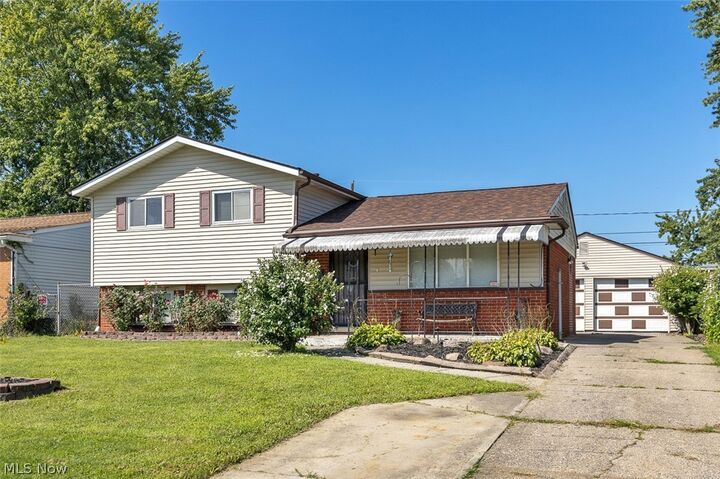
One of the true highlights is the glass-enclosed sunroom stretching along the side of the home — the kind of space that quickly becomes your favorite spot for morning coffee or winding down in the evening, rain or shine. Out back, a wood deck with lattice railing is ready for warm-weather entertaining, and the two-car detached garage plus a storage shed give you all the storage and parking you need.
This home has space, character, and features that are hard to find at this price. Home sold as-is. Schedule your showing today!