

Listing Courtesy of: YES MLS (VOW) / Listed By: Keller Williams Elevate - Contact: sergiohelou@kw.com, 440-502-1428
5207 Gargasz Drive Lorain, OH 44053
Active (0 Days)
$299,900 (USD)
Description
MLS #:
5246760
5246760
Taxes
$3,150(2025)
$3,150(2025)
Lot Size
10,219 SQFT
10,219 SQFT
Type
Single-Family Home
Single-Family Home
Year Built
1967
1967
Style
Colonial
Colonial
School District
Amherst Evsd - 4701
Amherst Evsd - 4701
County
Lorain County
Lorain County
Community
Seven Pines
Seven Pines
Listed By
Serge El Helou, Keller Williams Elevate, Contact: sergiohelou@kw.com, 440-502-1428
Source
YES MLS (VOW)
Last checked Sep 22 2026 at 12:50 AM GMT+0000
YES MLS (VOW)
Last checked Sep 22 2026 at 12:50 AM GMT+0000
Bathroom Details
- Full Bathroom: 1
- Half Bathroom: 1
Subdivision
- Seven Pines
Property Features
- Fireplace: 1
Heating and Cooling
- Gas
- Forced Air
- Central Air
Basement Information
- Full
Exterior Features
- Roof: Asphalt
- Roof: Fiberglass
Utility Information
- Utilities: Water Source: Public
- Sewer: Public Sewer
Parking
- Attached
- Garage
Stories
- 2
Living Area
- 1,749 sqft
Additional Information: Keller Williams Elevate | sergiohelou@kw.com, 440-502-1428
Location
Estimated Monthly Mortgage Payment
*Based on Fixed Interest Rate withe a 30 year term, principal and interest only
Listing price
Down payment
%
Interest rate
%Mortgage calculator estimates are provided by CENTURY 21 Real Estate LLC and are intended for information use only. Your payments may be higher or lower and all loans are subject to credit approval.
Disclaimer: Copyright 2026 Yes MLS. All rights reserved. This information is deemed reliable, but not guaranteed. The information being provided is for consumers’ personal, non-commercial use and may not be used for any purpose other than to identify prospective properties consumers may be interested in purchasing. Data last updated 9/21/26 17:50



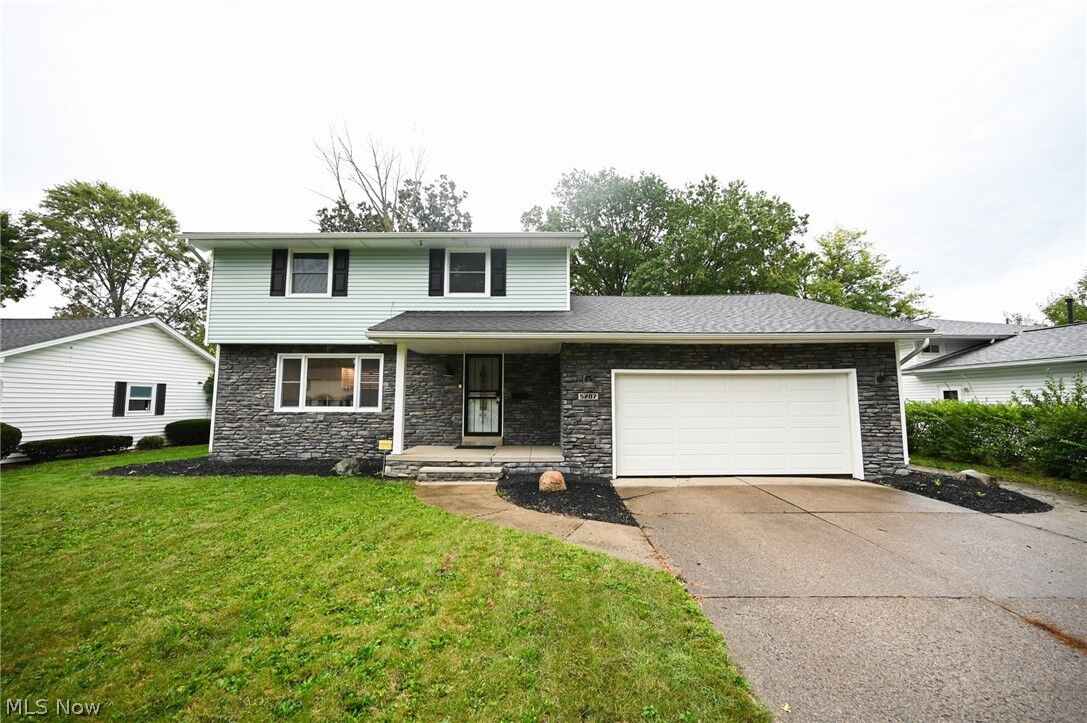
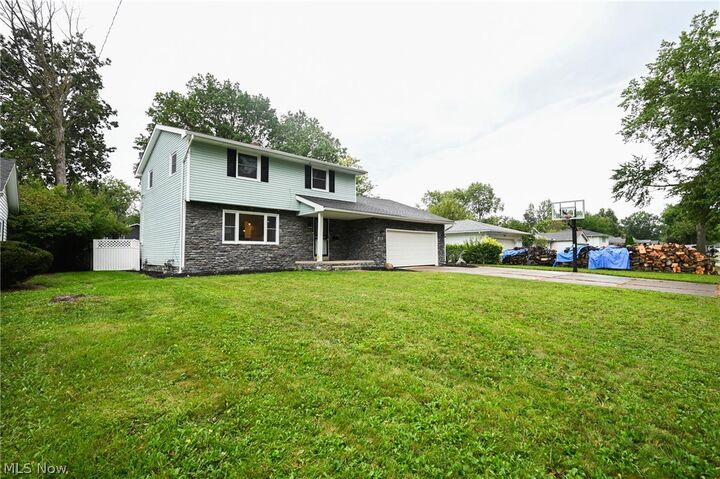
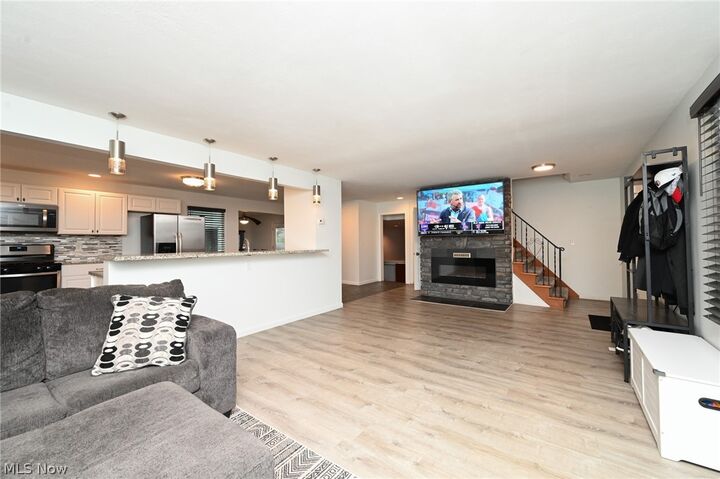
Over the recent years this home has received numerous improvements including an updated exterior stone façade, concrete driveway extension, vinyl and ceramic flooring, updated lighting, kitchen electrical improvements, a remodeled bathroom, newer carpeting with hardwood flooring underneath, and updated windows throughout most of the home. Additional features include a bar area, deck, stamped-concrete patio, backyard pond, shed, and a white vinyl privacy fence with lattice detail.
Recent updates include central air in 2023, windows, washer, and dryer in 2022, furnace in 2020, and a brand new roof in 2017. The home also includes a two-car attached garage and full basement, providing plenty of additional storage and flexibility.
A great opportunity with plenty of space, character, and updates already completed!