

Listing Courtesy of: YES MLS (VOW) / Listed By: Keller Williams Elevate - Contact: sophiahernandezortiz@gmail.com, 440-752-5544
5847 Clement Drive Lorain, OH 44053
Active (4 Days)
$250,000 (USD)
Description
MLS #:
5238919
5238919
Taxes
$2,145(2025)
$2,145(2025)
Lot Size
10,019 SQFT
10,019 SQFT
Type
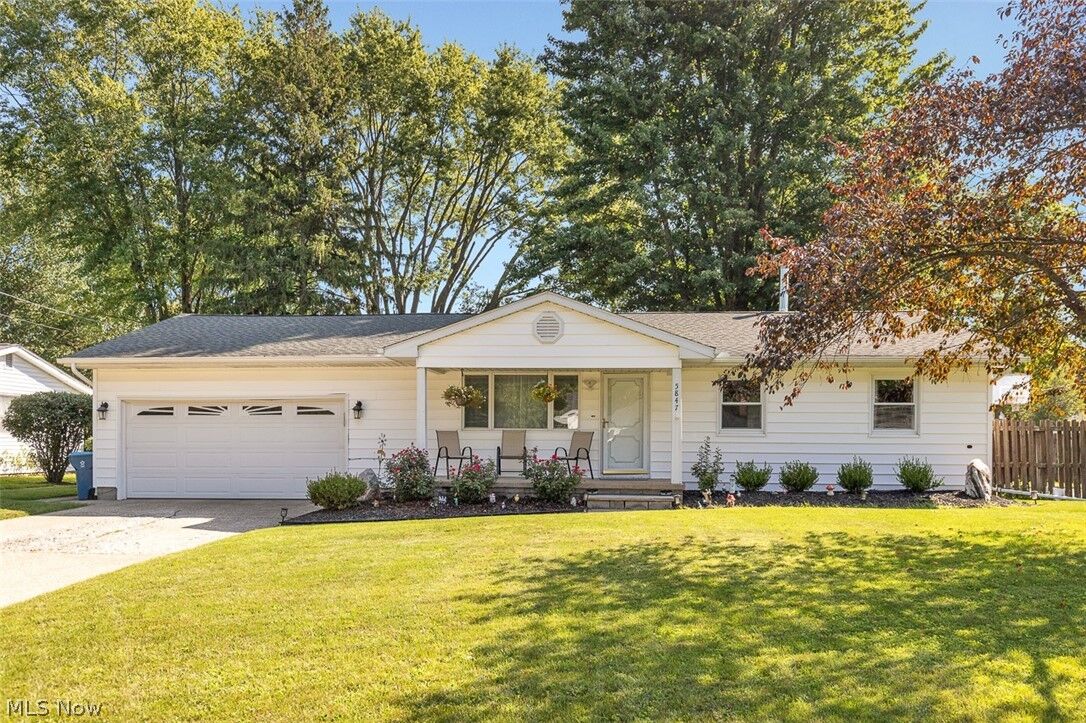
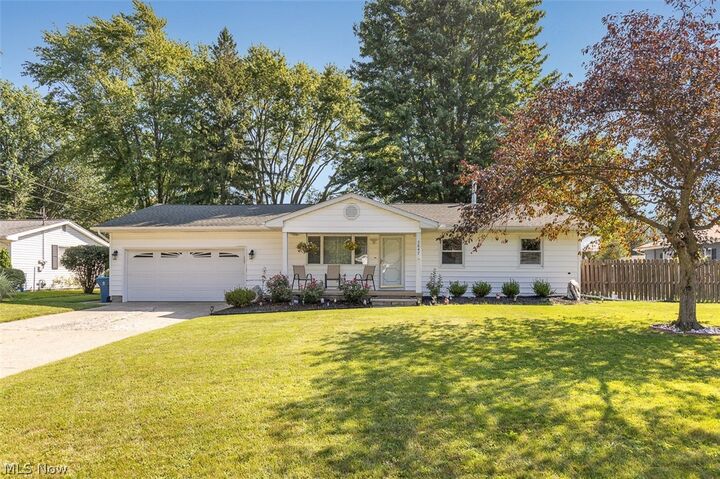
Single-Family Home
Single-Family Home
Year Built
1973
1973
Style
Ranch
Ranch
School District
Clearview Lsd - 4704
Clearview Lsd - 4704
County
Lorain County
Lorain County
Community
Cloverdale Sub
Cloverdale Sub
Listed By
Sophia Hernandez-Ortiz, Keller Williams Elevate, Contact: sophiahernandezortiz@gmail.com, 440-752-5544
Source
YES MLS (VOW)
Last checked Aug 27 2026 at 11:00 PM GMT+0000
YES MLS (VOW)
Last checked Aug 27 2026 at 11:00 PM GMT+0000
Bathroom Details
- Full Bathrooms: 2
Interior Features
- Microwave
- Range
- Refrigerator
- Ceiling Fan(s)
- Recessed Lighting
- Laundry: In Basement
- Windows: Double Pane Windows
- Laundry: Electric Dryer Hookup
- Storage
- Laundry: Laundry Room
- Laminate Counters
Subdivision
- Cloverdale Sub
Lot Information
- Dead End
- Irregular Lot
- Back Yard
- Front Yard
- Paved
Property Features
- Fireplace: 0
- Foundation: Concrete Perimeter
- Foundation: Block
Heating and Cooling
- Baseboard
- Electric
- Ceiling Fan(s)
- Wall/Window Unit(s)
Basement Information
- Full
- Finished
- Sump Pump
- Partially Finished
Exterior Features
- Roof: Asphalt
- Roof: Fiberglass
Utility Information
- Utilities: Water Source: Public
- Sewer: Public Sewer
Parking
- Attached
- Garage
- Driveway
- Paved
- Concrete
- Garage Faces Front
Stories
- 1
Living Area
- 2,720 sqft
Additional Information: Keller Williams Elevate | sophiahernandezortiz@gmail.com, 440-752-5544
Location
Estimated Monthly Mortgage Payment
*Based on Fixed Interest Rate withe a 30 year term, principal and interest only
Listing price
Down payment
%
Interest rate
%Mortgage calculator estimates are provided by CENTURY 21 Real Estate LLC and are intended for information use only. Your payments may be higher or lower and all loans are subject to credit approval.
Disclaimer: Copyright 2026 Yes MLS. All rights reserved. This information is deemed reliable, but not guaranteed. The information being provided is for consumers’ personal, non-commercial use and may not be used for any purpose other than to identify prospective properties consumers may be interested in purchasing. Data last updated 8/27/26 16:00



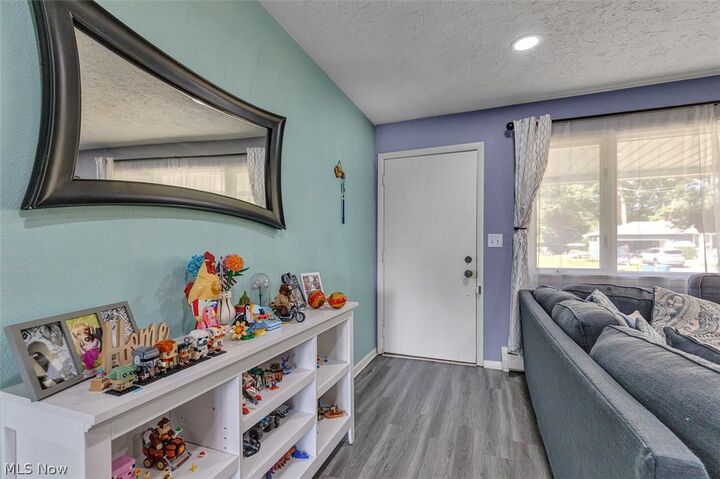
Step inside and you're immediately greeted by a bright, open living room featuring large windows, newer LVT flooring, and brand-new recessed lighting that gives the space a warm, modern, cozy feel. It's the kind of room that just feels right from the moment you walk in.
The eat-in kitchen is both functional and welcoming, offering ample counter space, generous cabinet storage, appliances included, and two windows that pour in beautiful natural light ? making everyday cooking and quiet morning coffee genuinely enjoyable. Just beyond the kitchen, the family room ? currently used as a playroom ? flows right out through sliding glass doors to the back deck and a large, open yard, making indoor-outdoor living effortless in every season.
Three spacious bedrooms with great closet space and a full bathroom round out the main level. The bathroom offers solid space and real potential, including room to add a double vanity if you're looking to personalize it down the road.
Head downstairs and discover a finished lower level that truly delivers. A built-in bar and entertainment area is perfect for hosting, while a large laundry room with tons of storage and a full bathroom add everyday convenience. Game room, home gym, guest suite ? the choice is completely yours.
Out back, the deck, storage shed, and basketball hoop make the yard a natural gathering spot for warm-weather fun and weekend entertaining. The attached 2-car garage gives you reliable, all-weather coverage year-round.
This home has something for everyone. Sold as-is. Schedule your showing today and come see why 5847 Clement Dr just feels like home!