

Listing Courtesy of: YES MLS (VOW) / Listed By: Fairfellow Realty LLC - Contact: alicia@soldbywear.com, 216-965-4972
480 Preserve Lane Macedonia, OH 44056
Active (0 Days)
$589,900 (USD)
Description
MLS #:
5259000
5259000
Taxes
$6,583(2025)
$6,583(2025)
Lot Size
6,120 SQFT
6,120 SQFT
Type
Single-Family Home
Single-Family Home
Year Built
2005
2005
Style
Colonial
Colonial
School District
Nordonia Hills Csd - 7710
Nordonia Hills Csd - 7710
County
Summit County
Summit County
Community
Preserve/Valley View
Preserve/Valley View
Listed By
Alicia West, Fairfellow Realty LLC, Contact: alicia@soldbywear.com, 216-965-4972
Source
YES MLS (VOW)
Last checked Nov 8 2026 at 2:07 AM GMT+0000
YES MLS (VOW)
Last checked Nov 8 2026 at 2:07 AM GMT+0000
Bathroom Details
- Full Bathrooms: 3
- Half Bathroom: 1
Interior Features
- Dishwasher
- Disposal
- Range
- Eat-In Kitchen
- Entrance Foyer
- Walk-In Closet(s)
- Laundry: Electric Dryer Hookup
- Storage
- Laundry: Washer Hookup
- Chandelier
- Laundry: Laundry Room
- Vaulted Ceiling(s)
- Primary Downstairs
- Laundry: Upper Level
Subdivision
- Preserve/Valley View
Property Features
- Fireplace: 1
- Fireplace: Living Room
- Foundation: Concrete Perimeter
Heating and Cooling
- Gas
- Forced Air
- Central Air
Basement Information
- Partially Finished
Homeowners Association Information
- Dues: $195/Monthly
Exterior Features
- Roof: Asphalt
- Roof: Fiberglass
Utility Information
- Utilities: Water Source: Public
- Sewer: Public Sewer
Parking
- Attached
- Garage
- Parking Pad
- Additional Parking
Stories
- 2
Living Area
- 3,785 sqft
Additional Information: Fairfellow Realty LLC | alicia@soldbywear.com, 216-965-4972
Location
Estimated Monthly Mortgage Payment
*Based on Fixed Interest Rate withe a 30 year term, principal and interest only
Listing price
Down payment
%
Interest rate
%Mortgage calculator estimates are provided by CENTURY 21 Real Estate LLC and are intended for information use only. Your payments may be higher or lower and all loans are subject to credit approval.
Disclaimer: Copyright 2026 Yes MLS. All rights reserved. This information is deemed reliable, but not guaranteed. The information being provided is for consumers’ personal, non-commercial use and may not be used for any purpose other than to identify prospective properties consumers may be interested in purchasing. Data last updated 11/7/26 18:07



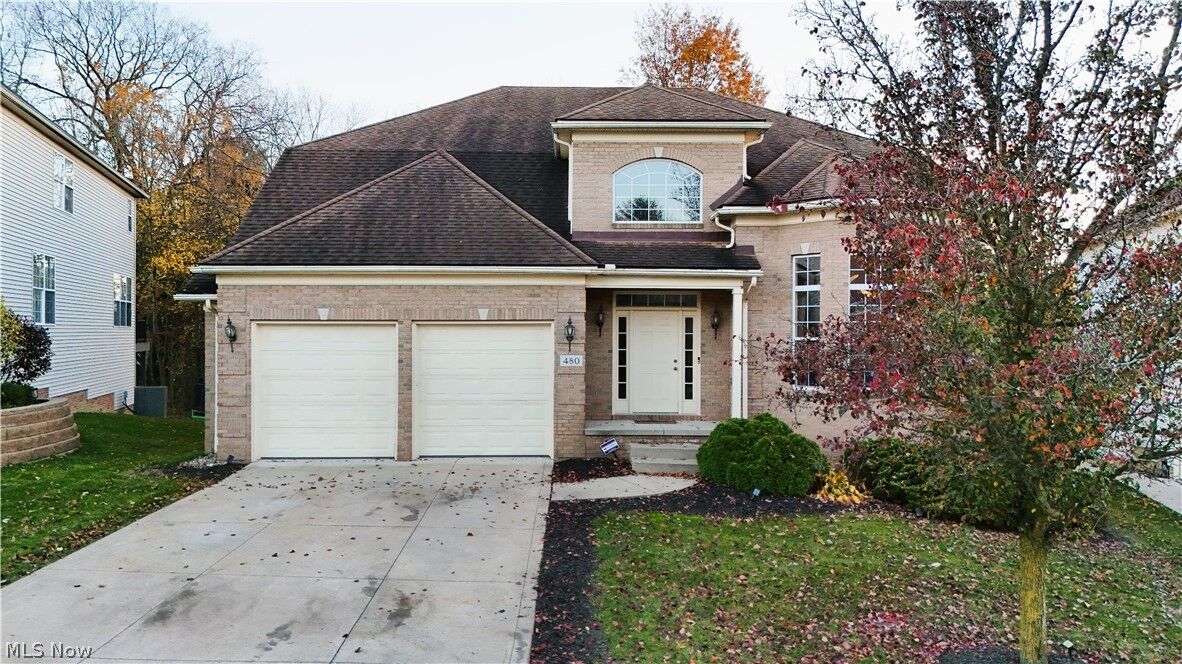
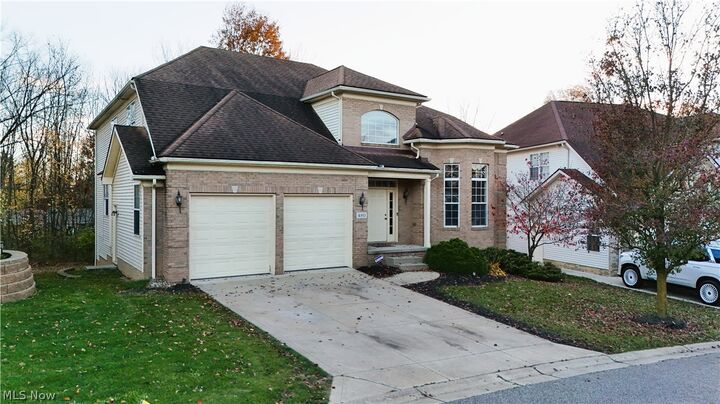
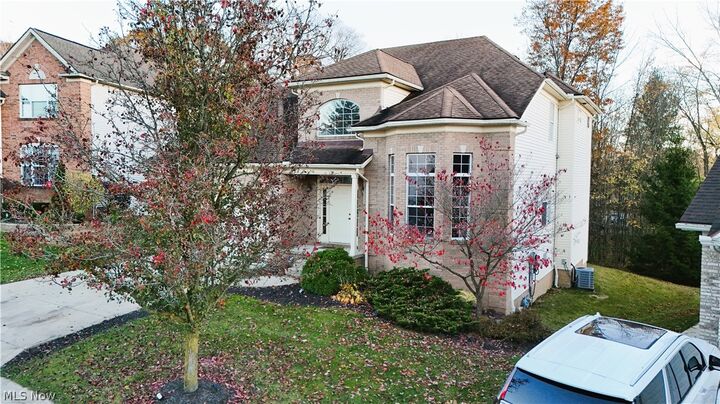
Welcome to a magnificent 6,120-square-foot luxury residence situated in Macedonia’s premier Preserve at Valley View community. Offering an exceptional blend of sophisticated design and everyday functionality, this classic Colonial home delivers an elevated living experience from the moment you arrive.
The dramatic two-story entrance foyer sets an inviting tone, leading into expansive living areas highlighted by soaring vaulted ceilings, a stunning architectural chandelier, and a warm fireplace anchoring the main living room. The heart of the home features a sunlit eat-in kitchen designed for both seamless entertaining and culinary preparation, complemented by abundant storage throughout.
Designed for ultimate convenience and privacy, the main-level primary suite serves as a true private retreat, complete with dual vanities, an indulgent soaking tub, a separate shower, and a generously appointed walk-in closet. Upstairs, thoughtful secondary living spaces accompany a convenient upper-level laundry room. Additional highlights include a partially finished lower level offering exceptional flexibility, a two-car attached garage with an extended parking pad, and the tranquil appeal of lake privileges and neighborhood fishing access.
An extraordinary opportunity to own a premier residence in a coveted Macedonia neighborhood. Schedule your private tour today.