

Listing Courtesy of:  YES MLS / Listed By: Keller Williams Chervenic Rlty - Contact: realtorjbspencer@gmail.com, 330-219-8020
 YES MLS / Listed By: Keller Williams Chervenic Rlty - Contact: realtorjbspencer@gmail.com, 330-219-8020
 2650 Lake Breeze Drive Madison, OH 44057
Active (1 Days)
$169,527 (USD)
OPEN HOUSE TIMES
-
OPENSun, Oct 182:00 pm - 4:00 pm
Description
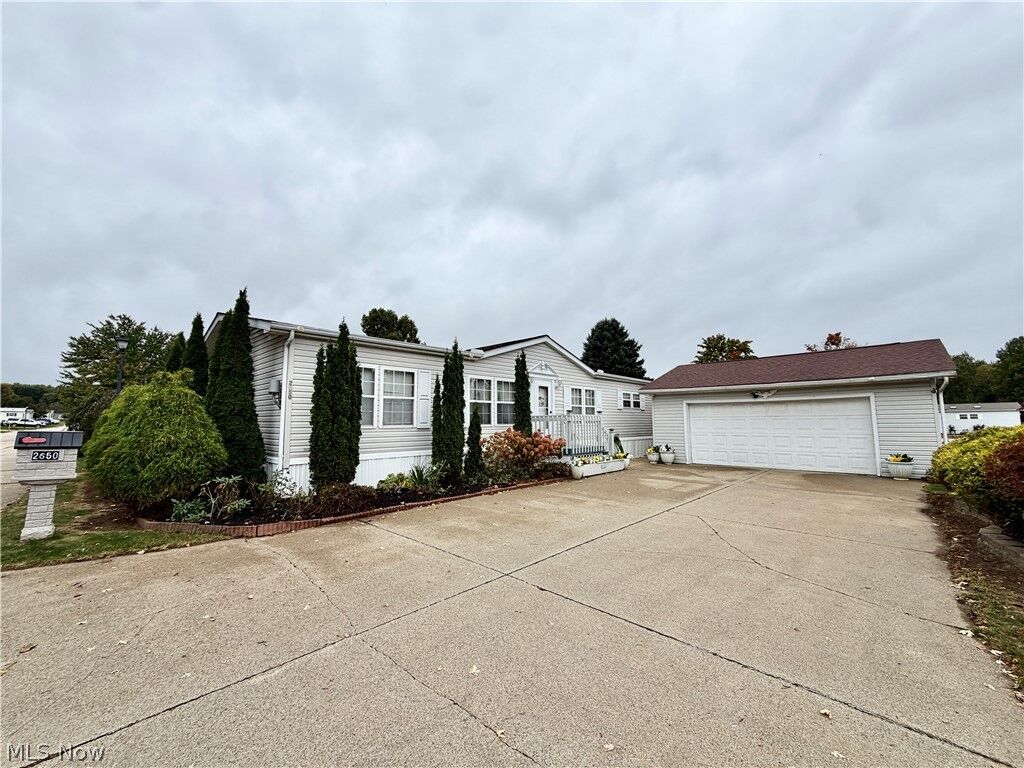
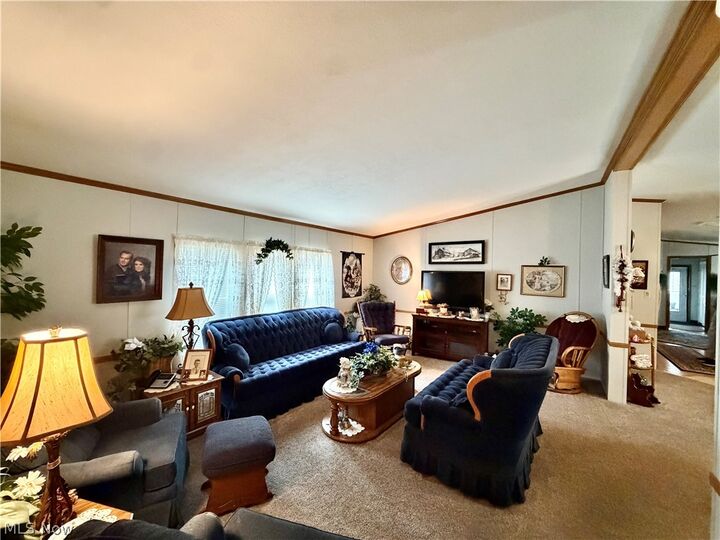
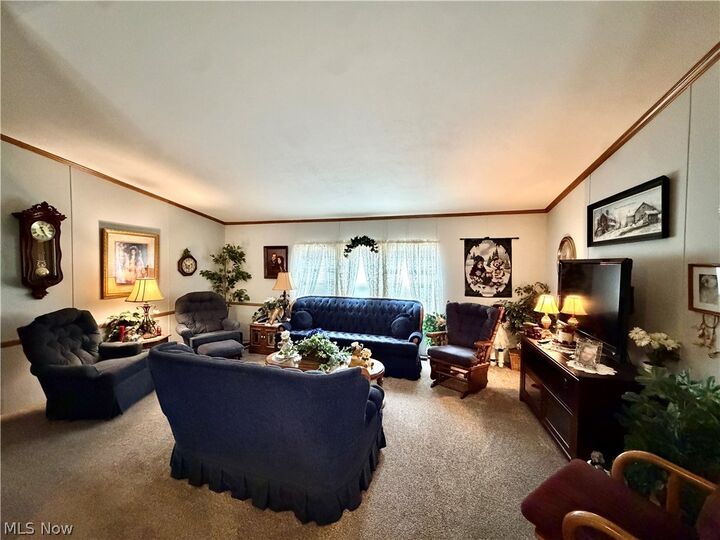
SPACE, COMFORT, AND MOVE-IN READY CONDITION! This exceptionally well-maintained 4-bedroom, 2-bath manufactured home in Madison Township offers an impressive 2,296 square feet of living space with plenty of room to spread out! The spacious kitchen features plenty of cabinets for storage and a center island, making it ideal for everyday living and entertaining. The primary bedroom offers a walk-in closet and a private bath complete with a stand-up shower and relaxing garden tub. Major updates include the roof, furnace, and central air conditioning, all less than eight years old. Enjoy the large enclosed rear porch, 24X24 2.5-car garage, and additional 20X10 storage shed. This property has been exceptionally well cared for and offers a neat, clean interior that's ready for its next owner. With this much living space, generous storage, and move-in ready condition, this is one you'll want to see!. Lot Rent is Paid up until 12/30/26
MLS #:
5252299
5252299
Taxes
$343(2025)
$343(2025)
Lot Size
4,356 SQFT
4,356 SQFT
Type
Mfghome
Mfghome
Year Built
1992
1992
Style
Manufactured Home, Mobile Home
Manufactured Home, Mobile Home
School District
Madison Lsd Lake- 4303
Madison Lsd Lake- 4303
County
Lake County
Lake County
Community
James Place
James Place
Listed By
J. B. Spencer, Keller Williams Chervenic Rlty, Contact: realtorjbspencer@gmail.com, 330-219-8020
Source
YES MLS
Last checked Oct 13 2026 at 1:39 AM GMT+0000
YES MLS
Last checked Oct 13 2026 at 1:39 AM GMT+0000
Bathroom Details
- Full Bathrooms: 2
Interior Features
- Range
- Refrigerator
- Dishwasher
- Laundry: In Unit
Subdivision
- James Place
Property Features
- Fireplace: 0
Heating and Cooling
- Forced Air
- Gas
- Central Air
Exterior Features
- Roof: Asphalt
- Roof: Fiberglass
Utility Information
- Utilities: Water Source: Public
- Sewer: Public Sewer
Parking
- Detached
- Garage
- Garage Door Opener
- Paved
Stories
- 1
Living Area
- 2,296 sqft
Additional Information: Keller Williams Chervenic Rlty | realtorjbspencer@gmail.com, 330-219-8020
Location
Estimated Monthly Mortgage Payment
*Based on Fixed Interest Rate withe a 30 year term, principal and interest only
Listing price
Down payment
%
Interest rate
%Mortgage calculator estimates are provided by CENTURY 21 Real Estate LLC and are intended for information use only. Your payments may be higher or lower and all loans are subject to credit approval.
Disclaimer: Copyright 2026 YES MLS. All rights reserved. This information is deemed reliable, but not guaranteed. The information being provided is for consumers’ personal, non-commercial use and may not be used for any purpose other than to identify prospective properties consumers may be interested in purchasing. Data last updated 10/12/26 18:39


