

Listing Courtesy of:  YES MLS / Listed By: Bhr & Associates - Contact: bhragentcindy@gmail.com, 216-971-9055
 YES MLS / Listed By: Bhr & Associates - Contact: bhragentcindy@gmail.com, 216-971-9055
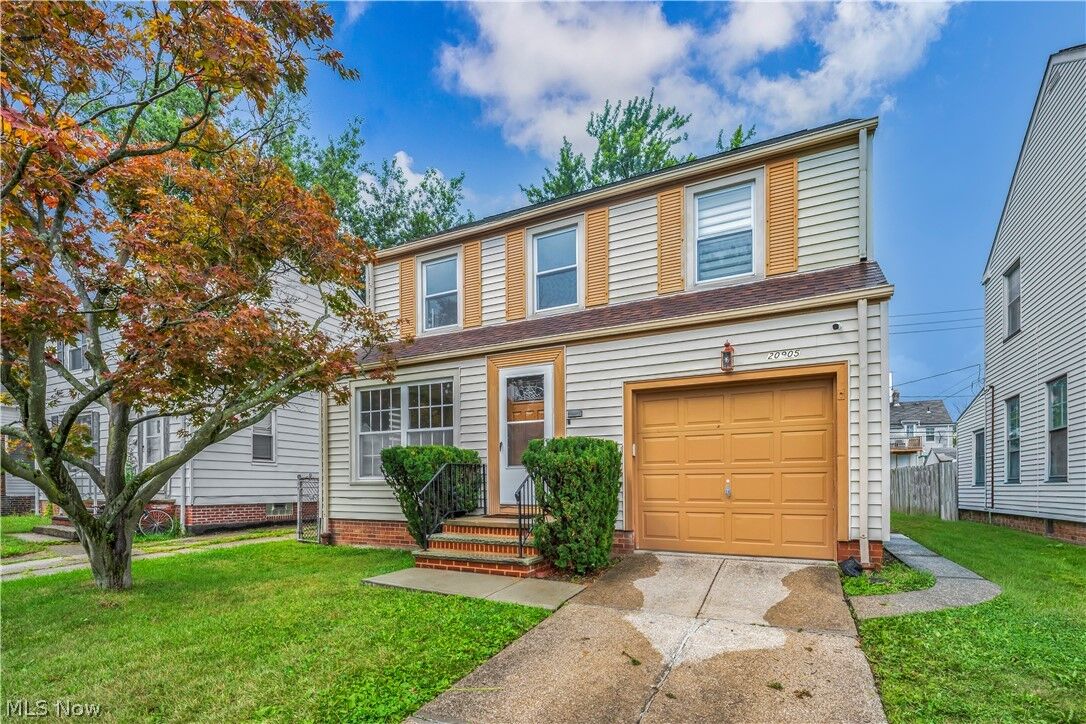
 20905 Clare Avenue Maple Heights, OH 44137
Active (18 Days)
$198,900 (USD)
Description
MLS #:
5235127
5235127
Taxes
$2,365(2025)
$2,365(2025)
Lot Size
5,201 SQFT
5,201 SQFT
Type
Single-Family Home
Single-Family Home
Year Built
1952
1952
Style
Colonial
Colonial
School District
Maple Heights Csd - 1818
Maple Heights Csd - 1818
County
Cuyahoga County
Cuyahoga County
Community
Duffeys Center Hwy Allotm
Duffeys Center Hwy Allotm
Listed By
Cindy C Corbin, Bhr & Associates, Contact: bhragentcindy@gmail.com, 216-971-9055
Source
YES MLS
Last checked Aug 27 2026 at 11:57 PM GMT+0000
YES MLS
Last checked Aug 27 2026 at 11:57 PM GMT+0000
Bathroom Details
- Full Bathroom: 1
- Half Bathroom: 1
Interior Features
- Range
- Refrigerator
- Dryer
- Washer
- Dishwasher
- Disposal
- Laundry: Common Area
- Ceiling Fan(s)
- Recessed Lighting
- Laundry: Electric Dryer Hookup
- Laundry: In Basement
- Natural Woodwork
- Laundry: Washer Hookup
- High Speed Internet
- Smart Thermostat
- Chandelier
- Kitchen Island
- Laundry: Laundry Room
- High Ceilings
- Windows: Blinds
- Windows: Window Coverings
- Windows: Insulated Windows
- Windows: Window Treatments
- Bookcases
- Laundry: Lower Level
- Windows: Screens
- Breakfast Bar
Subdivision
- Duffeys Center Hwy Allotm
Property Features
- Fireplace: 0
Heating and Cooling
- Forced Air
- Central Air
- Humidity Control
Basement Information
- Finished
Exterior Features
- Roof: Shingle
Utility Information
- Utilities: Water Source: Public
- Sewer: Public Sewer
- Energy: Appliances, Moisture Control, Efficient Hot Water Distribution
Parking
- Garage
- Attached
Additional Information: Bhr & Associates | bhragentcindy@gmail.com, 216-971-9055
Location
Estimated Monthly Mortgage Payment
*Based on Fixed Interest Rate withe a 30 year term, principal and interest only
Listing price
Down payment
%
Interest rate
%Mortgage calculator estimates are provided by CENTURY 21 Real Estate LLC and are intended for information use only. Your payments may be higher or lower and all loans are subject to credit approval.
Disclaimer: Copyright 2026 YES MLS. All rights reserved. This information is deemed reliable, but not guaranteed. The information being provided is for consumers’ personal, non-commercial use and may not be used for any purpose other than to identify prospective properties consumers may be interested in purchasing. Data last updated 8/27/26 16:57



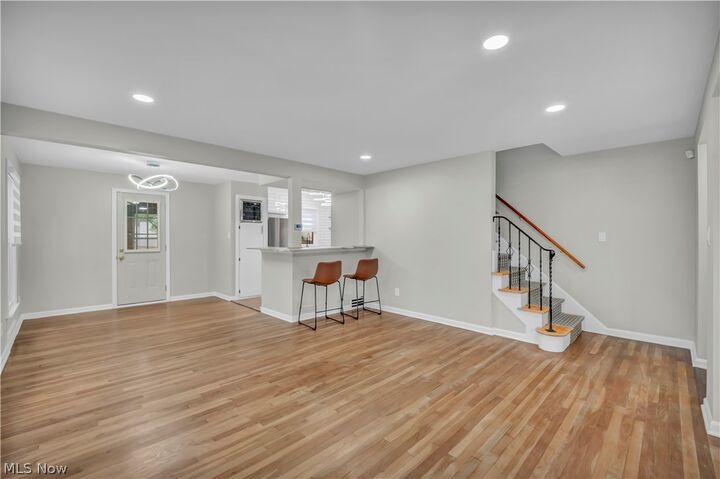
The spacious living room and dining room flow seamlessly together in an open-concept design, creating the perfect gathering space for family interaction, entertaining, and everyday living. The beautifully updated open-concept kitchen is a true centerpiece, featuring a functional kitchen island with a built-in phone charger and a charming mini wine cellar, adding both convenience and character.
The home offers three spacious bedrooms, along with a versatile den that can easily serve as a home office, study, playroom, or additional flex space to meet your family's needs.
The expansive basement provides even more room to spread out, featuring a generous family recreation area, a convenient half bath, and a spacious laundry room with ample room for organization and storage.
Step outside and enjoy your own private retreat in the fenced-in backyard, perfect for family cookouts, entertaining guests, relaxing, or enjoying warm summer evenings. The retractable awning provides comfortable shade and creates an inviting outdoor living area for gatherings.
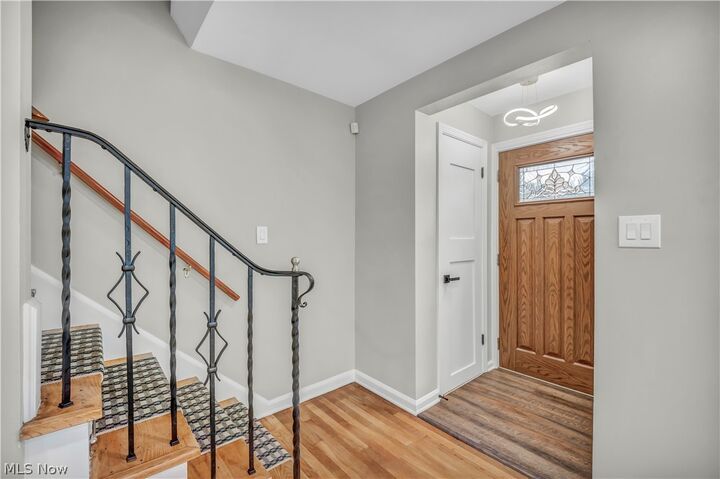
With its complete renovation, spacious floor plan, thoughtful modern touches, and versatile living spaces, this home offers the perfect combination of style, comfort, and functionality. Come see all that this move-in-ready home has to offer!