

Listing Courtesy of:  YES MLS / Listed By: Key Move Realty LLC - Contact: whitneysimmonshs@gmail.com, 304-905-2112
 YES MLS / Listed By: Key Move Realty LLC - Contact: whitneysimmonshs@gmail.com, 304-905-2112
104 Cornerstone Drive Marietta, OH 45750
Active (7 Days)
$325,000 (USD)

Description
MLS #:
5257660
5257660
Taxes
$3,149(2025)
$3,149(2025)
Lot Size
0.35 acres
0.35 acres
Type
Single-Family Home
Single-Family Home
Year Built
1994
1994
Style
Split-Level
Split-Level
School District
Marietta Csd - 8404
Marietta Csd - 8404
County
Washington County
Washington County
Community
Deerfield Estates
Deerfield Estates
Listed By
Whitney a Simmons, Key Move Realty LLC, Contact: whitneysimmonshs@gmail.com, 304-905-2112
Source
YES MLS
Last checked Nov 8 2026 at 2:27 AM GMT+0000
YES MLS
Last checked Nov 8 2026 at 2:27 AM GMT+0000
Bathroom Details
- Full Bathrooms: 2
- Half Bathroom: 1
Interior Features
- Range
- Refrigerator
- Dryer
- Washer
- Microwave
- Cooktop
- Laundry: In Basement
Subdivision
- Deerfield Estates
Lot Information
- Back Yard
Property Features
- Fireplace: 1
- Fireplace: Basement
Heating and Cooling
- Forced Air
- Central Air
Basement Information
- Finished
- Walk-Out Access
Exterior Features
- Roof: Asphalt
Utility Information
- Utilities: Water Source: Public
- Sewer: Public Sewer
Parking
- Garage
Stories
- 2
Additional Information: Key Move Realty LLC | whitneysimmonshs@gmail.com, 304-905-2112
Location
Estimated Monthly Mortgage Payment
*Based on Fixed Interest Rate withe a 30 year term, principal and interest only
Listing price
Down payment
%
Interest rate
%Mortgage calculator estimates are provided by CENTURY 21 Real Estate LLC and are intended for information use only. Your payments may be higher or lower and all loans are subject to credit approval.
Disclaimer: Copyright 2026 YES MLS. All rights reserved. This information is deemed reliable, but not guaranteed. The information being provided is for consumers’ personal, non-commercial use and may not be used for any purpose other than to identify prospective properties consumers may be interested in purchasing. Data last updated 11/7/26 18:27



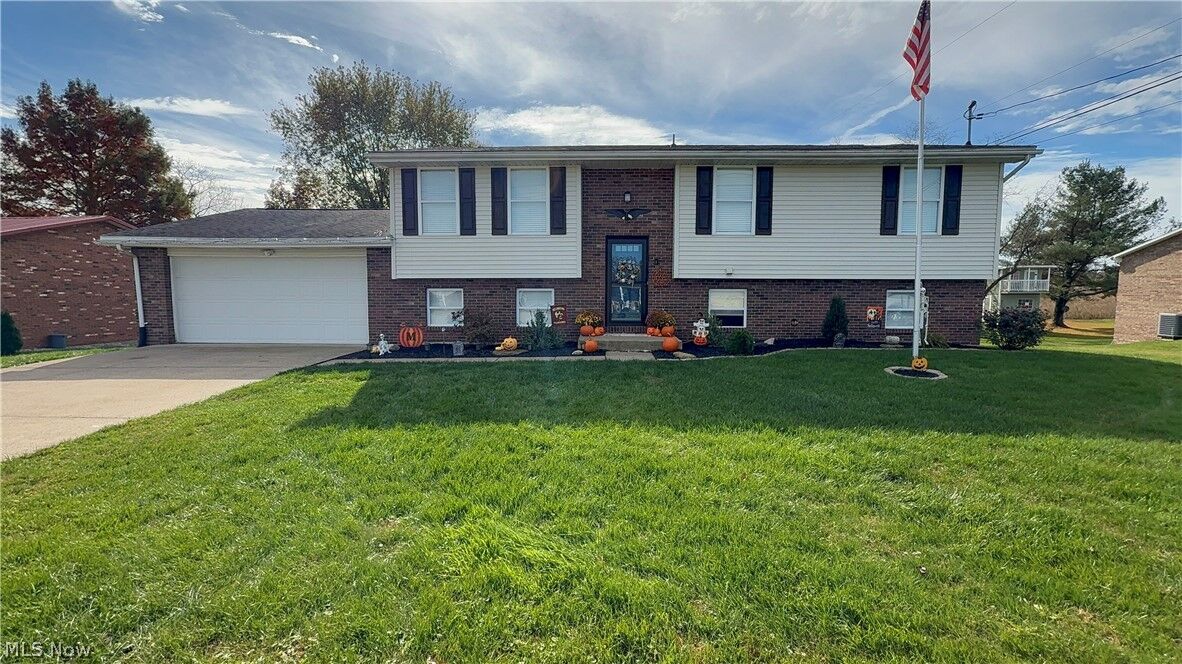
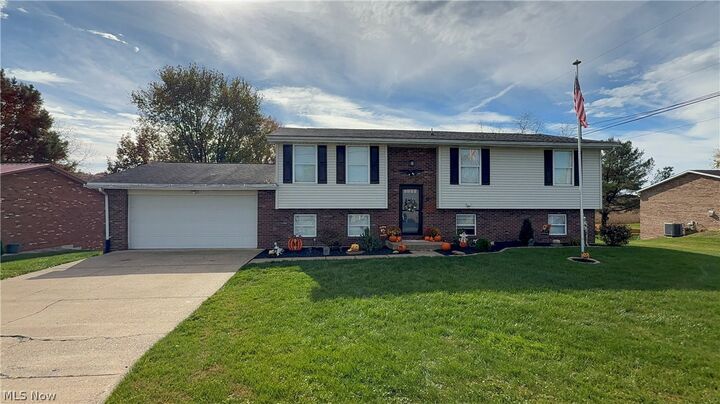
At the heart of the home is a completely remodeled kitchen designed to support daily meals, organized preparation, and effortless hosting. Four bedrooms create flexibility for private retreats, guest accommodations, or a dedicated office, while two full bathrooms and one half bathroom help keep household routines running smoothly. After all, a little extra bathroom capacity is rarely wasted.
The full finished basement meaningfully extends the usable living space. It may accommodate recreation, media, hobbies, exercise, or additional gathering areas, allowing the home to adapt as needs change. A two-space garage provides sheltered parking along with added everyday utility.
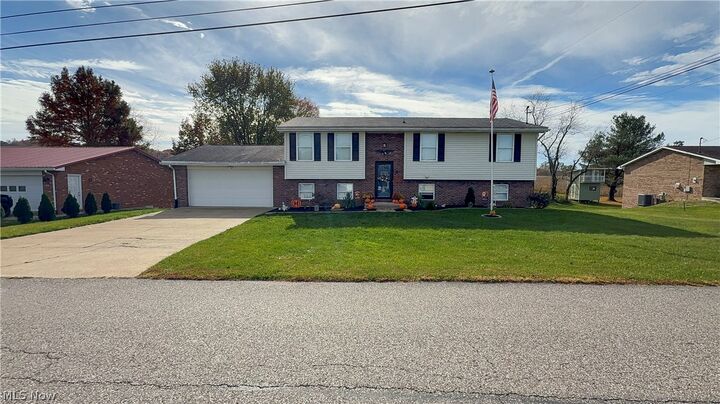
Beyond the interior, the lot offers space for open-air relaxation, seasonal entertaining, or personalized landscaping. Its outdoor potential complements the home's expansive layout without demanding a single vision for how the grounds should be enjoyed.
Discover how this spacious Marietta home can accommodate your plans with comfort and flexibility. Schedule a private showing today and experience its remodeled kitchen, finished basement, and outdoor possibilities firsthand.