

Listing Courtesy of: COLUMBUS OH MLS / Listed By: Angie Tanner-Miller, Coldwell Banker Realty; Joshua Cox, Marysville
720 Summit Street Marion, OH 43302
Contingent (12 Days)
$429,900 (USD)
Description
MLS #:
226040550
226040550
Taxes
$4,058(2025)
$4,058(2025)
Lot Size
0.5 acres
0.5 acres
Type
Single-Family Home
Single-Family Home
Year Built
1970
1970
School District
Marion Csd 5102 Mar Co.
Marion Csd 5102 Mar Co.
County
Marion County
Marion County
Listed By
Angie Tanner-Miller, Coldwell Banker Realty
Joshua Cox, Coldwell Banker Realty
Joshua Cox, Coldwell Banker Realty
Source
COLUMBUS OH MLS
Last checked Nov 8 2026 at 3:37 AM GMT+0000
COLUMBUS OH MLS
Last checked Nov 8 2026 at 3:37 AM GMT+0000
Bathroom Details
- Full Bathrooms: 2
- Half Bathroom: 1
Interior Features
- Appliances: Microwave
- Appliances: Dishwasher
- Appliances: Gas Range
- Appliances: Refrigerator
Property Features
- Fireplace: Two
- Fireplace: Decorative
- Foundation: Block
Heating and Cooling
- Forced Air
- Central Air
Basement Information
- Partial
Utility Information
- Sewer: Public Sewer
Garage
- Garage
Parking
- Attached Garage
- Detached Garage
Location
Estimated Monthly Mortgage Payment
*Based on Fixed Interest Rate withe a 30 year term, principal and interest only
Listing price
Down payment
%
Interest rate
%Mortgage calculator estimates are provided by CENTURY 21 Real Estate LLC and are intended for information use only. Your payments may be higher or lower and all loans are subject to credit approval.
Disclaimer: Copyright 2026 Columbus OH MLS. All rights reserved. This information is deemed reliable, but not guaranteed. The information being provided is for consumers’ personal, non-commercial use and may not be used for any purpose other than to identify prospective properties consumers may be interested in purchasing. Data last updated 11/7/26 19:37



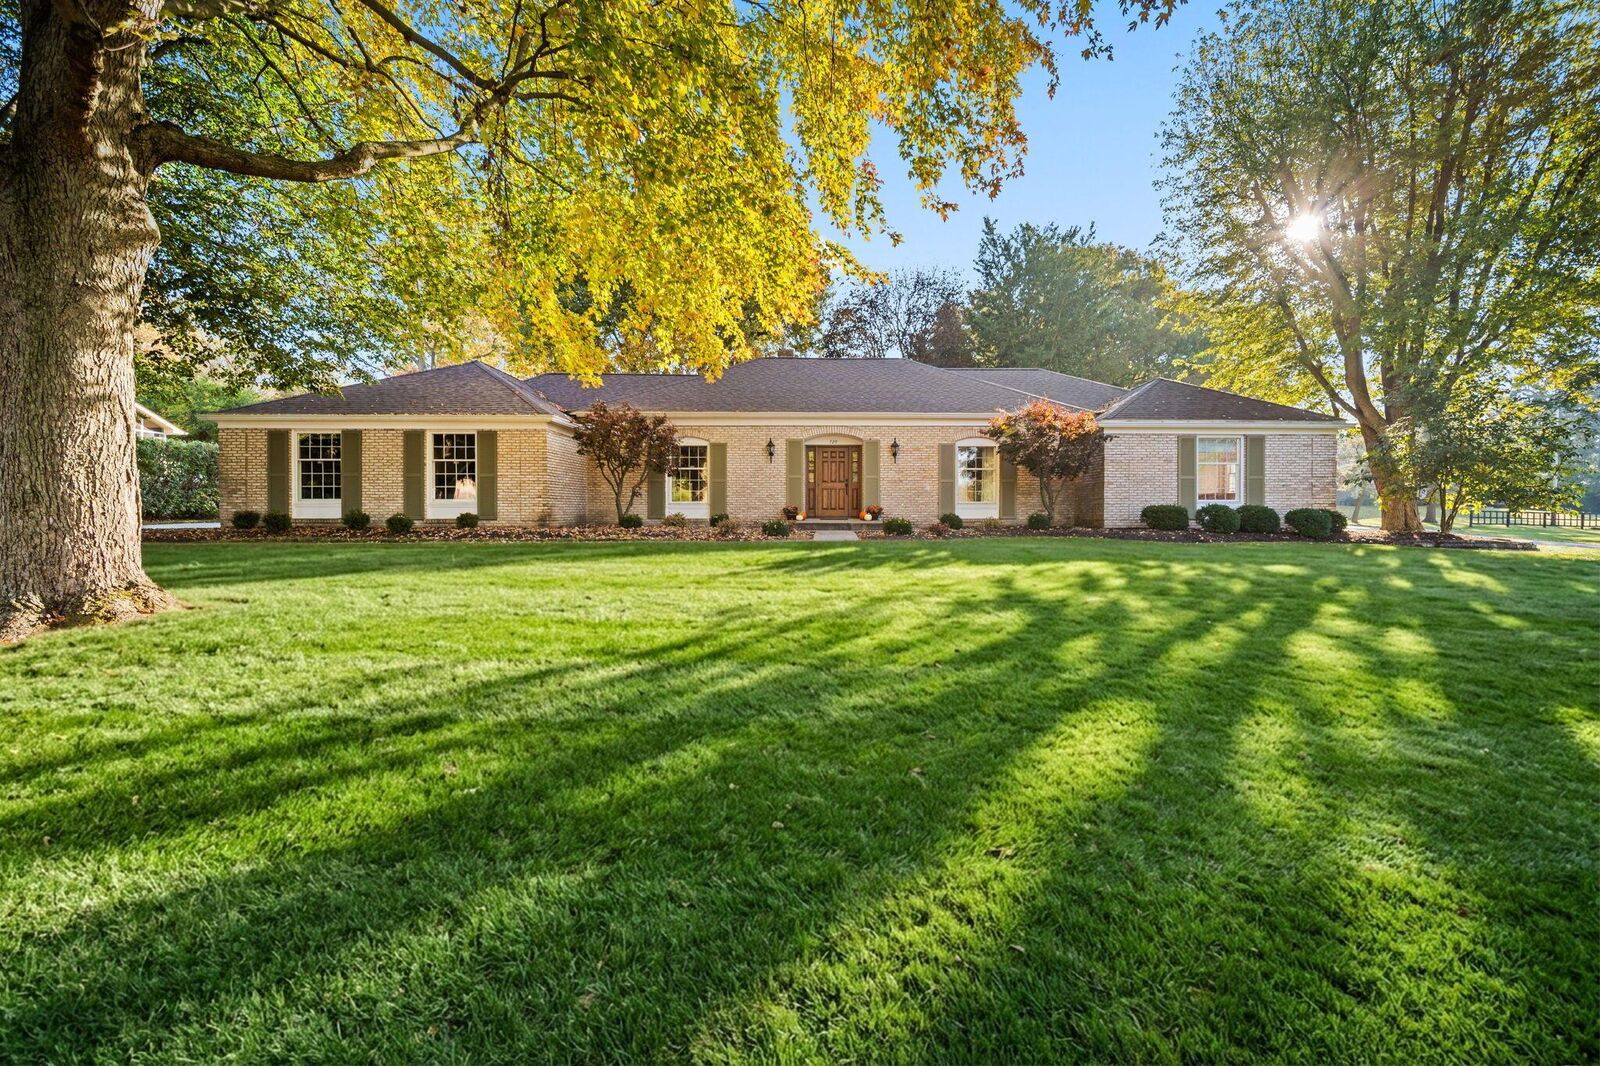
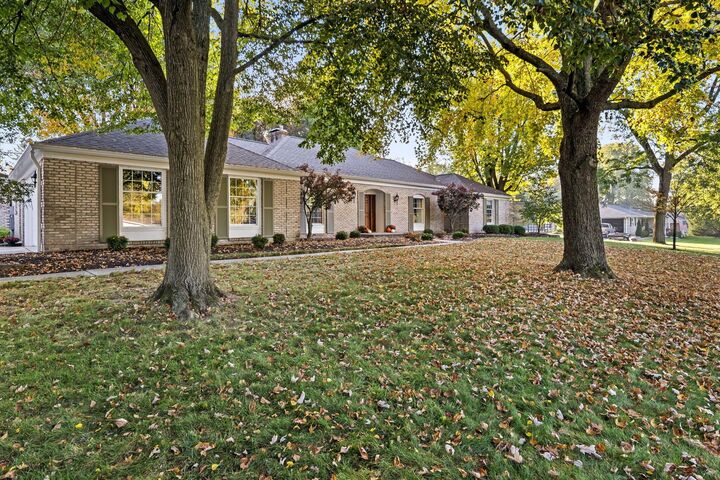
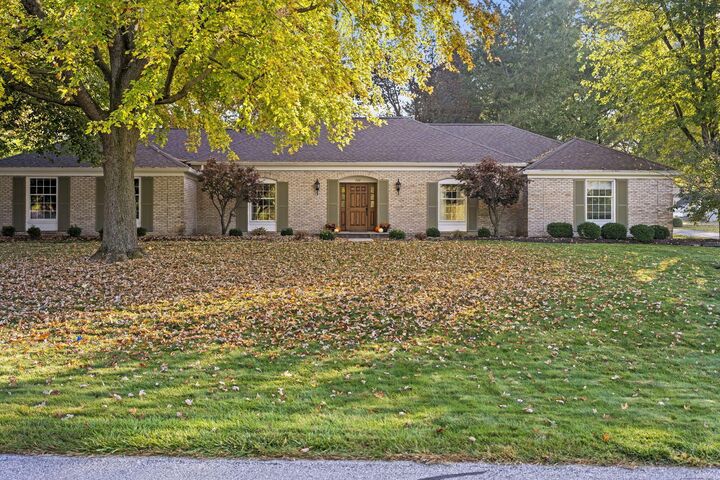
The story starts outside. Set on a half-acre lot framed by mature trees and tall, manicured hedges, the white brick French Provincial ranch feels private and peaceful from the moment you pull in. Fall turns the yard gold, and every season reflects years of care.
Everything is on one floor. The foyer opens to a step-down living room anchored by a fireplace and built-in bookshelves. The formal dining room, with its warm walnut floors, is made for holiday dinners and long conversations around the table. Just beyond, the family room offers a second fireplace and a cozy place to land at the end of the day.
The kitchen is where this home comes alive. Custom pecan cabinetry, a large granite island, and Sub-Zero and Wolf appliances make it a true cook's kitchen. Slide the door open to a secluded brick patio, tucked away and surrounded by greenery, for wonderful outdoor evenings.
The primary suite has been thoughtfully updated with a remodeled bath, new carpet, and fresh paint. Two additional bedrooms and generous closet space complete the layout.
An attached two-car garage handles everyday life, while a detached brick garage, built to match the home, offers room for another vehicle, a workshop, or weekend projects.
What truly sets this home apart is the care behind it. A newer roof, upgraded drainage, radon mitigation, new sump pumps with battery backups, and years of steady upkeep mean the big work is already done.
Homes cared for like this rarely come to market. Schedule your private showing today.