

Listing Courtesy of:  YES MLS / Listed By: Key Realty - Contact: mharrisonkeyrealtyakroncanton@gmail.com, 330-575-8195
 YES MLS / Listed By: Key Realty - Contact: mharrisonkeyrealtyakroncanton@gmail.com, 330-575-8195
11861 Moffit Street SW Massillon, OH 44647
Pending (0 Days)
$315,500 (USD)
Description
MLS #:
5250384
5250384
Taxes
$3,382(2025)
$3,382(2025)
Lot Size
0.6 acres
0.6 acres
Type
Single-Family Home
Single-Family Home
Year Built
1915
1915
Style
Colonial
Colonial
School District
Tuslaw Lsd - 7617
Tuslaw Lsd - 7617
County
Stark County
Stark County
Community
Moffit Heights
Moffit Heights
Listed By
Michelle M Harrison, Key Realty, Contact: mharrisonkeyrealtyakroncanton@gmail.com, 330-575-8195
Source
YES MLS
Last checked Oct 25 2026 at 8:42 PM GMT+0000
YES MLS
Last checked Oct 25 2026 at 8:42 PM GMT+0000
Bathroom Details
- Full Bathrooms: 2
Interior Features
- Dishwasher
- Laundry: Main Level
- Windows: Double Pane Windows
- Laundry: In Basement
- Primary Downstairs
Subdivision
- Moffit Heights
Lot Information
- Corner Lot
Property Features
- Fireplace: 0
- Foundation: Block
Heating and Cooling
- Forced Air
- Gas
- Central Air
Basement Information
- Full
- Unfinished
Pool Information
- In Ground
- Heated
Exterior Features
- Roof: Asphalt
- Roof: Fiberglass
Utility Information
- Utilities: Water Source: Public, Water Source: Well
- Sewer: Public Sewer
Parking
- Detached
- Garage
- Heated Garage
- Rv Access/Parking
- Unpaved
- Oversized
- Rv Garage
Stories
- 2
Living Area
- 1,806 sqft
Additional Information: Key Realty | mharrisonkeyrealtyakroncanton@gmail.com, 330-575-8195
Location
Estimated Monthly Mortgage Payment
*Based on Fixed Interest Rate withe a 30 year term, principal and interest only
Listing price
Down payment
%
Interest rate
%Mortgage calculator estimates are provided by CENTURY 21 Real Estate LLC and are intended for information use only. Your payments may be higher or lower and all loans are subject to credit approval.
Disclaimer: Copyright 2026 YES MLS. All rights reserved. This information is deemed reliable, but not guaranteed. The information being provided is for consumers’ personal, non-commercial use and may not be used for any purpose other than to identify prospective properties consumers may be interested in purchasing. Data last updated 10/25/26 13:42



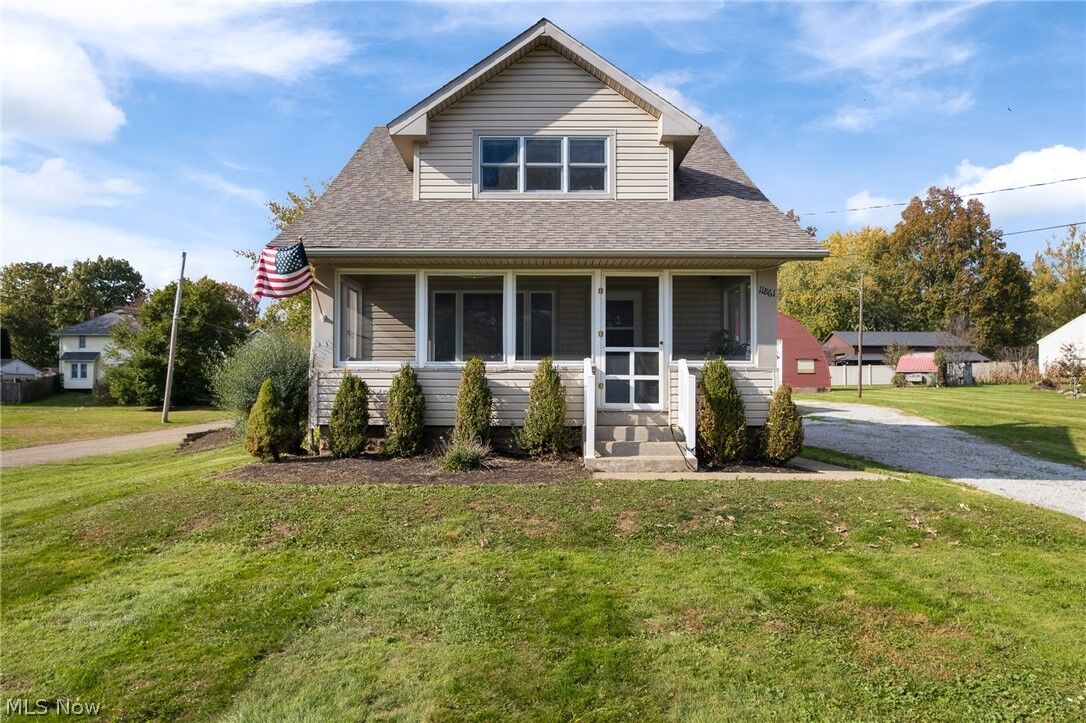
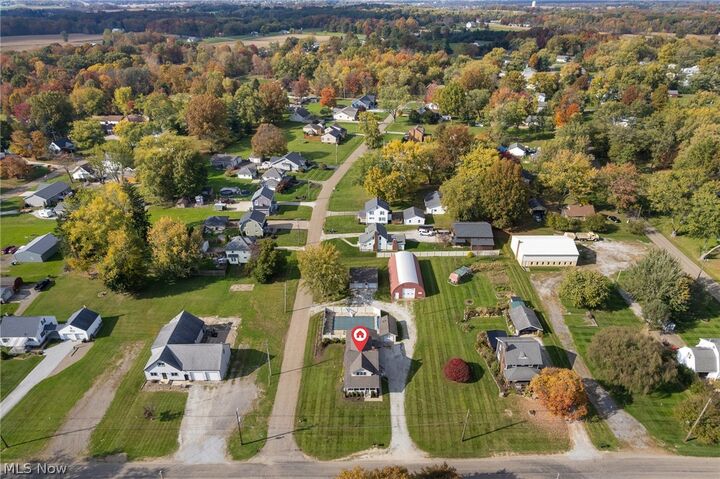
Step outside through the sliding glass doors to enjoy the patio and impressive 18' x 36' heated in-ground swimming pool, surrounded by a privacy fence—an ideal setting for summer relaxation, entertaining, and making memories. The pool has also received significant recent improvements, including the rebuilding of three pool walls and installation of foam behind the new liner, completed in summer 2026 at a cost of approximately $13,000. An enclosed porch with removable panels provides additional flexible living and entertaining space throughout much of the year.
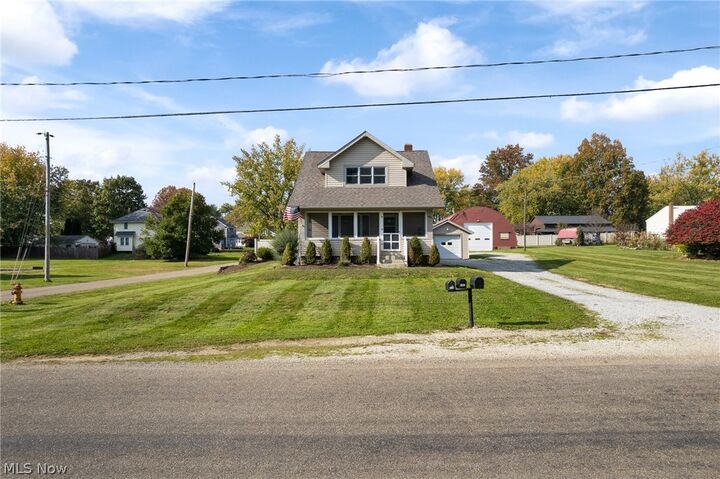
For those needing space for vehicles, equipment, hobbies, or projects, this property truly stands out. Multiple detached garages include a single-car garage currently used as a pool house, an oversized 2-car garage, and an impressive 1,920-square-foot Quonset-style garage featuring electric, gas heat, and a 12-foot door. Whether you need room for trucks, RVs, multiple vehicles, recreational equipment, or a large workshop, this property offers an uncommon amount of flexibility and storage.
With comfortable living space, a private heated pool, multiple garages, an expansive workshop, and plenty of room for vehicles, hobbies, entertaining, and projects, this property offers a unique combination of lifestyle and functionality.