

Listing Courtesy of:  YES MLS / Listed By: Life Stages Realty, LLC - Contact: jillbrown.lsr@gmail.com, 216-215-1722
 YES MLS / Listed By: Life Stages Realty, LLC - Contact: jillbrown.lsr@gmail.com, 216-215-1722
 1177 Worton Boulevard Mayfield Heights, OH 44124
Active (1 Days)
$365,000 (USD)
OPEN HOUSE TIMES
-
OPENSun, Oct 1811:00 am - 1:00 pm
Description
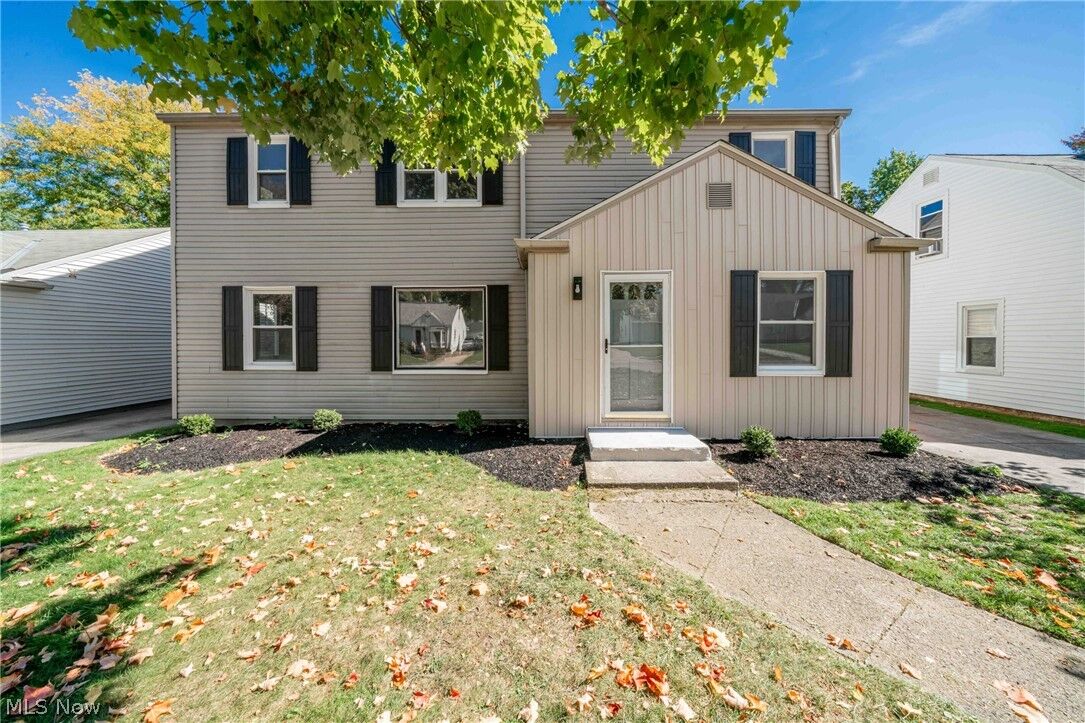
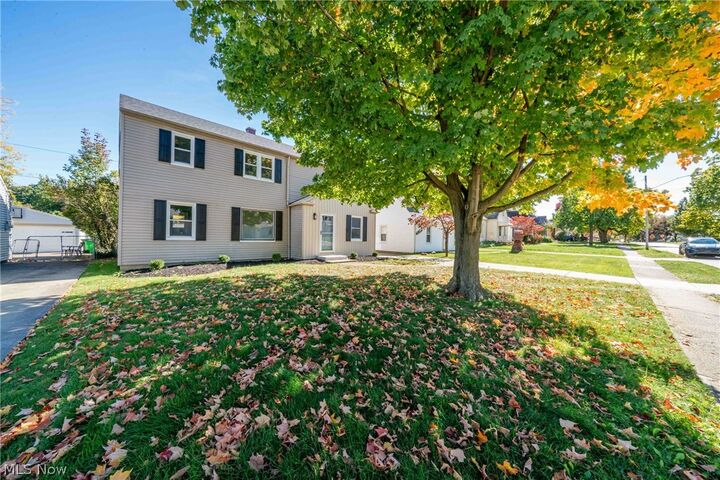
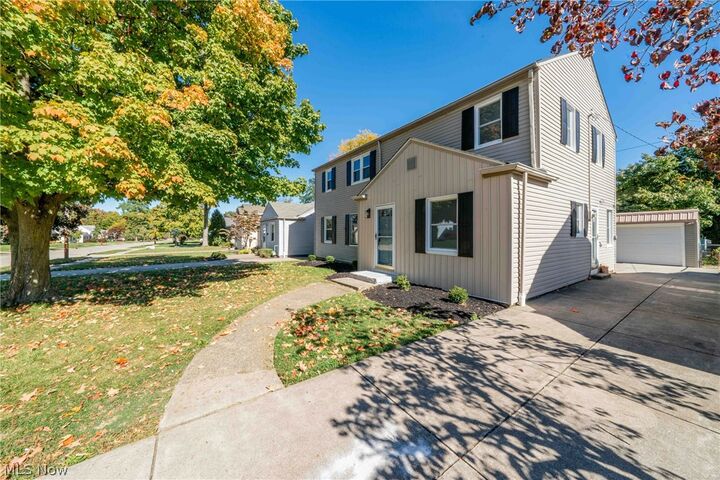
Completely renovated and move-in ready! This stunning 4-bedroom, 3 full-bath Colonial in Mayfield Heights has been thoughtfully updated from top to bottom. Enjoy the expansive great room/family room combination, offering flexible space for relaxing, entertaining, or even a dining area. The brand-new eat-in kitchen boasts new appliances, stylish tile backsplash, and modern finishes throughout. The spacious primary suite features a beautifully remodeled en suite bath, while three additional generously sized bedrooms offer plenty of space for family, guests, or a home office. All three full bathrooms have been completely renovated with gorgeous tile work and updated fixtures. Additional highlights include first-floor laundry, abundant closet space, and major updates including new furnaces, central air conditioning, roof, garage door, electrical, and plumbing. Just move in and enjoy everything this exceptional home has to offer!
MLS #:
5252159
5252159
Taxes
$4,686(2025)
$4,686(2025)
Lot Size
6,186 SQFT
6,186 SQFT
Type
Single-Family Home
Single-Family Home
Year Built
1950
1950
Style
Colonial
Colonial
Views
Neighborhood
Neighborhood
School District
Mayfield Csd - 1819
Mayfield Csd - 1819
County
Cuyahoga County
Cuyahoga County
Listed By
Jill Brown, Life Stages Realty, LLC, Contact: jillbrown.lsr@gmail.com, 216-215-1722
Source
YES MLS
Last checked Oct 13 2026 at 1:39 AM GMT+0000
YES MLS
Last checked Oct 13 2026 at 1:39 AM GMT+0000
Bathroom Details
- Full Bathrooms: 3
Interior Features
- Range
- Refrigerator
- Dishwasher
- Laundry: Main Level
- Laundry: Electric Dryer Hookup
- Laundry: Gas Dryer Hookup
- Laundry: Laundry Tub
- Laundry: Sink
Property Features
- Fireplace: 0
- Foundation: Slab
Heating and Cooling
- Forced Air
- Gas
- Central Air
Basement Information
- Crawl Space
Exterior Features
- Roof: Asphalt
- Roof: Fiberglass
Utility Information
- Utilities: Water Source: Public
- Sewer: Public Sewer
Parking
- Garage
- Garage Door Opener
- Driveway
- Concrete
Stories
- 2
Living Area
- 1,892 sqft
Additional Information: Life Stages Realty, LLC | jillbrown.lsr@gmail.com, 216-215-1722
Location
Estimated Monthly Mortgage Payment
*Based on Fixed Interest Rate withe a 30 year term, principal and interest only
Listing price
Down payment
%
Interest rate
%Mortgage calculator estimates are provided by CENTURY 21 Real Estate LLC and are intended for information use only. Your payments may be higher or lower and all loans are subject to credit approval.
Disclaimer: Copyright 2026 YES MLS. All rights reserved. This information is deemed reliable, but not guaranteed. The information being provided is for consumers’ personal, non-commercial use and may not be used for any purpose other than to identify prospective properties consumers may be interested in purchasing. Data last updated 10/12/26 18:39


