

Listing Courtesy of:  YES MLS / Listed By: Keller Williams Living - Contact: Melinda@MelindaSoldit.com, 216-598-7085
 YES MLS / Listed By: Keller Williams Living - Contact: Melinda@MelindaSoldit.com, 216-598-7085
6800 Larchmont Drive Mayfield Heights, OH 44124
Active (0 Days)
$325,000 (USD)
OPEN HOUSE TIMES
-
OPENSun, Nov 812 noon - 1:00 pm
Description
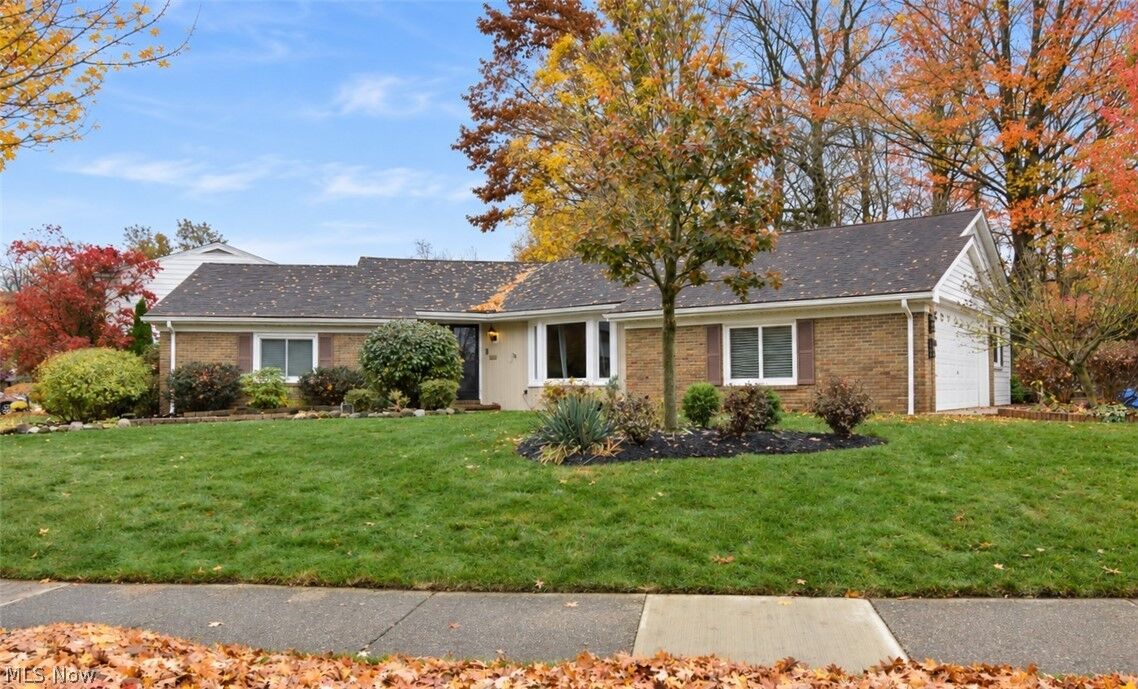
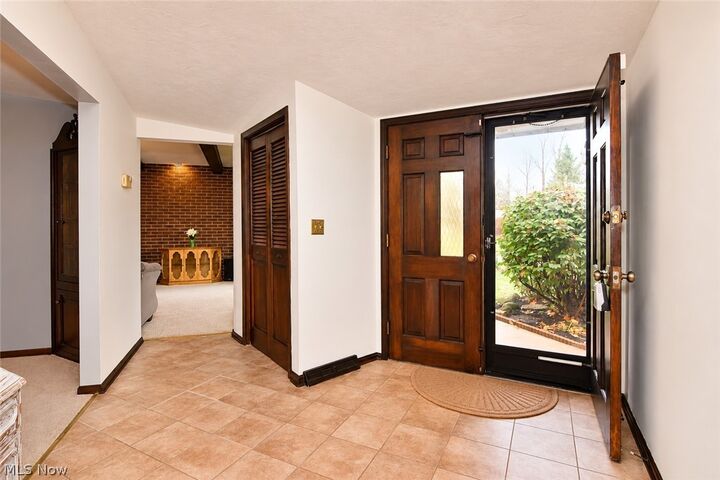
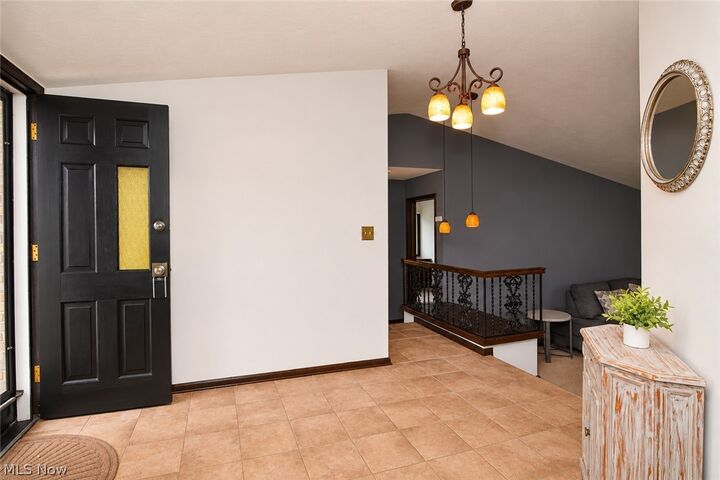
One-floor living at its finest! Welcome home to this beautiful sprawling brick ranch in the heart of Mayfield Heights. Offering a desirable open floor plan and the ease and convenience of one-floor living, this home features many of updates, including newer central air conditioning (October 2026), updated bathrooms, energy-efficient windows, a newer hot water tank, and some newer appliances. The welcoming entry opens to a comfortable family room, dining room with a built-in feature and bonus room. The eat-in kitchen offers built-in appliances and plenty of functionality. The spacious primary suite features two walk-in closets and a separate vanity area, while two additional bedrooms and 2½ bathrooms provide flexibility and comfortable living space. The basement offers additional storage. Outside you'll love the beautiful private, park-like backyard. It's the perfect setting to relax, entertain, or simply enjoy the outdoors. A wonderful opportunity to enjoy easy, comfortable living in a convenient and desirable location. Storage shed. Come see all this special home has to offer!
MLS #:
5255963
5255963
Taxes
$5,925(2025)
$5,925(2025)
Lot Size
0.34 acres
0.34 acres
Type
Single-Family Home
Single-Family Home
Year Built
1965
1965
Style
Ranch
Ranch
Views
Trees/Woods
Trees/Woods
School District
Mayfield Csd - 1819
Mayfield Csd - 1819
County
Cuyahoga County
Cuyahoga County
Community
Larchmont Estates 03
Larchmont Estates 03
Listed By
Melinda Chamberlin, Keller Williams Living, Contact: Melinda@MelindaSoldit.com, 216-598-7085
Source
YES MLS
Last checked Nov 8 2026 at 3:27 AM GMT+0000
YES MLS
Last checked Nov 8 2026 at 3:27 AM GMT+0000
Bathroom Details
- Full Bathrooms: 2
Interior Features
- Refrigerator
- Dryer
- Washer
- Dishwasher
- Microwave
- Disposal
- Built-In Oven
- Ceiling Fan(s)
- Entrance Foyer
- Laundry: In Basement
- Eat-In Kitchen
- Storage
- Built-In Features
- Chandelier
- Laundry: Laundry Tub
- Laundry: Sink
- His and Hers Closets
- Multiple Closets
- Beamed Ceilings
Subdivision
- Larchmont Estates 03
Lot Information
- Wooded
Property Features
- Fireplace: 0
Heating and Cooling
- Forced Air
- Gas
- Central Air
Basement Information
- Partial
Pool Information
- Community
Exterior Features
- Roof: Asphalt
- Roof: Fiberglass
Utility Information
- Utilities: Water Source: Public
- Sewer: Public Sewer
Parking
- Garage
- Garage Door Opener
- Electricity
- Attached
- Direct Access
- Driveway
- Concrete
Stories
- 1
Living Area
- 1,852 sqft
Additional Information: Keller Williams Living | Melinda@MelindaSoldit.com, 216-598-7085
Location
Estimated Monthly Mortgage Payment
*Based on Fixed Interest Rate withe a 30 year term, principal and interest only
Listing price
Down payment
%
Interest rate
%Mortgage calculator estimates are provided by CENTURY 21 Real Estate LLC and are intended for information use only. Your payments may be higher or lower and all loans are subject to credit approval.
Disclaimer: Copyright 2026 YES MLS. All rights reserved. This information is deemed reliable, but not guaranteed. The information being provided is for consumers’ personal, non-commercial use and may not be used for any purpose other than to identify prospective properties consumers may be interested in purchasing. Data last updated 11/7/26 19:27


