

Listing Courtesy of: YES MLS (VOW) / Listed By: Hallock Properties - Contact: 330-722-3055, sales@hallockproperties.com
358 Eden Lane 3 Medina, OH 44256
Active (15 Days)
$170,000 (USD)
Description
MLS #:
5255899
5255899
Taxes
$3,922(2025)
$3,922(2025)
Lot Size
436 SQFT
436 SQFT
Type
Condo
Condo
Year Built
2007
2007
Style
Multiplex
Multiplex
School District
Buckeye Lsd Medina - 5203
Buckeye Lsd Medina - 5203
County
Medina County
Medina County
Community
Westview Vill
Westview Vill
Listed By
Alan B Hallock, Hallock Properties, Contact: 330-722-3055, sales@hallockproperties.com
Source
YES MLS (VOW)
Last checked Nov 8 2026 at 10:31 PM GMT+0000
YES MLS (VOW)
Last checked Nov 8 2026 at 10:31 PM GMT+0000
Bathroom Details
- Full Bathroom: 1
- Half Bathroom: 1
Interior Features
- Dishwasher
- Disposal
- Microwave
- Range
- Refrigerator
- Dryer
- Washer
- Laundry: In Unit
- Eat-In Kitchen
- High Speed Internet
- Laundry: Electric Dryer Hookup
- Windows: Window Treatments
- Laundry: Washer Hookup
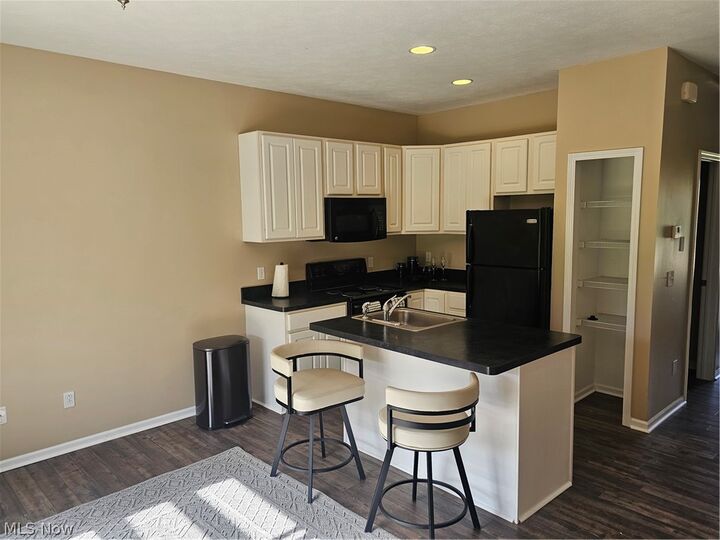
- Kitchen Island
- Laundry: Laundry Room
- His and Hers Closets
- Multiple Closets
- Pantry
- High Ceilings
- Vaulted Ceiling(s)
- Laminate Counters
- Breakfast Bar
- Laundry: Upper Level
Subdivision
- Westview Vill
Property Features
- Fireplace: 0
- Foundation: Slab
Heating and Cooling
- Gas
- Forced Air
- Central Air
- Heat Pump
Homeowners Association Information
- Dues: $175/Monthly
Exterior Features
- Roof: Asphalt
- Roof: Fiberglass
Utility Information
- Utilities: Water Source: Public
- Sewer: Public Sewer
Parking
- Parking Pad
- Common
Stories
- 2
Living Area
- 1,198 sqft
Additional Information: Hallock Properties | 330-722-3055, sales@hallockproperties.com
Location
Estimated Monthly Mortgage Payment
*Based on Fixed Interest Rate withe a 30 year term, principal and interest only
Listing price
Down payment
%
Interest rate
%Mortgage calculator estimates are provided by CENTURY 21 Real Estate LLC and are intended for information use only. Your payments may be higher or lower and all loans are subject to credit approval.
Disclaimer: Copyright 2026 Yes MLS. All rights reserved. This information is deemed reliable, but not guaranteed. The information being provided is for consumers’ personal, non-commercial use and may not be used for any purpose other than to identify prospective properties consumers may be interested in purchasing. Data last updated 11/8/26 14:31



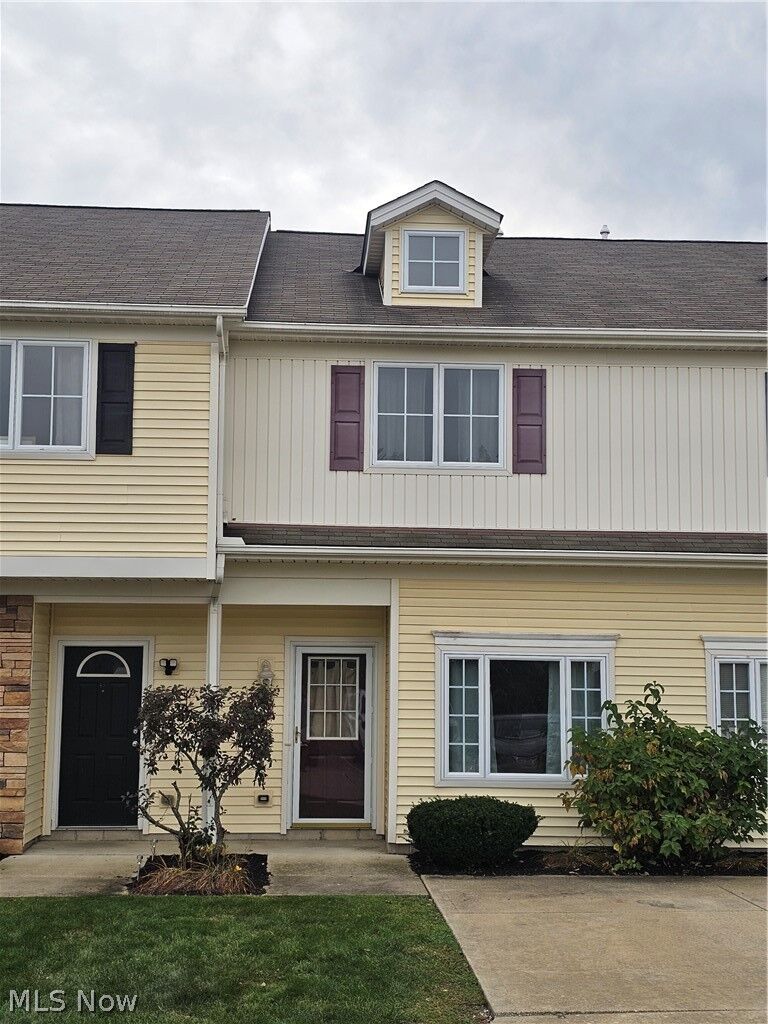
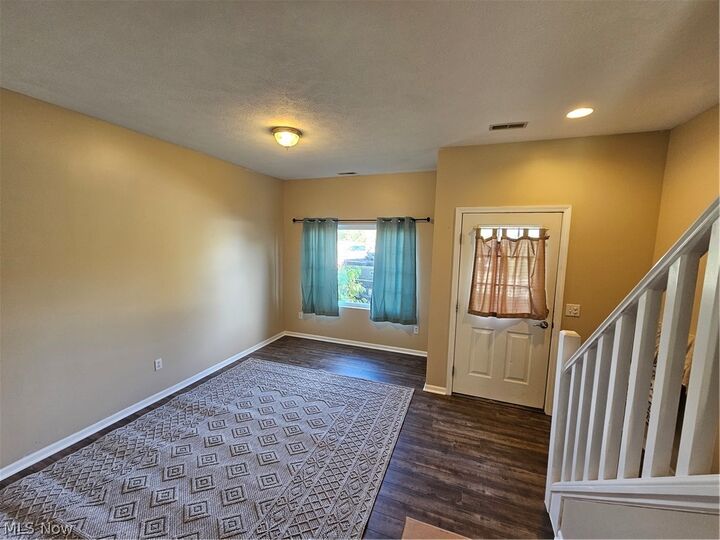
The first floor is open and bright. It offers a welcoming entry into the Living Room that naturally flows into the Family Room, with the Kitchen area opening to the patio to the rear. The Family Room and Kitchen area for spending time with family or entertaining guests. The second floor has two large bedrooms with very large closets, the main bathroom and the laundry room. The whole unit has just been painted. The main floor areas have new vinyl plank flooring. The stairs and the bedrooms have new carpeting. The kitchen and laundry room appliances are all in place. It is move-in ready.