

Listing Courtesy of: YES MLS (VOW) / Listed By: Howard Hanna - Contact: carriemetz@howardhanna.com, 440-725-6728
8913 Johnnycake Ridge Road Mentor, OH 44060
Active (0 Days)
$425,000 (USD)
OPEN HOUSE TIMES
-
OPENSun, Nov 2211:00 am - 1:00 pm

Description
MLS #:
5262493
5262493
Taxes
$5,076(2025)
$5,076(2025)
Lot Size
1.43 acres
1.43 acres
Type
Single-Family Home
Single-Family Home
Year Built
1977
1977
Style
Ranch
Ranch
Views
Trees/Woods
Trees/Woods
School District
Mentor Evsd - 4304
Mentor Evsd - 4304
County
Lake County
Lake County
Community
Mentor Ridge Farms
Mentor Ridge Farms
Listed By
Carrie Metz, Mentor, Contact: carriemetz@howardhanna.com, 440-725-6728
Source
YES MLS (VOW)
Last checked Nov 21 2026 at 4:21 PM GMT+0000
YES MLS (VOW)
Last checked Nov 21 2026 at 4:21 PM GMT+0000
Bathroom Details
- Full Bathrooms: 2
- Half Bathroom: 1
Interior Features
- Dishwasher
- Disposal
- Microwave
- Range
- Refrigerator
- Dryer
- Washer
- Ceiling Fan(s)
- Recessed Lighting
- Windows: Screens
- Open Floorplan
- Laundry: Main Level
- Entrance Foyer
- Natural Woodwork
- Storage
- Laundry: Laundry Tub
- Laundry: Sink
- Windows: Window Treatments
- Track Lighting
- Built-In Features
- Laundry: Laundry Room
- Crown Molding
- Windows: Window Coverings
- Windows: Insulated Windows
- Windows: Drapes
- Bar
- Laminate Counters
- Windows: Wood Frames
- Windows: Shutters
- Wet Bar
- Solar Tube(s)
Subdivision
- Mentor Ridge Farms
Lot Information
- Flat
- Level
- Back Yard
- Front Yard
- Many Trees
Property Features
- Fireplace: 1
- Fireplace: Wood Burning
- Fireplace: Living Room
- Foundation: Block
Heating and Cooling
- Gas
- Central Air
Basement Information
- Finished
- Partial
- Crawl Space
- Sump Pump
- Storage Space
Exterior Features
- Roof: Asphalt
Utility Information
- Utilities: Water Source: Public
- Sewer: Public Sewer
Parking
- Additional Parking
Stories
- 1
Living Area
- 3,900 sqft
Additional Information: Mentor | carriemetz@howardhanna.com, 440-725-6728
Location
Estimated Monthly Mortgage Payment
*Based on Fixed Interest Rate withe a 30 year term, principal and interest only
Listing price
Down payment
%
Interest rate
%Mortgage calculator estimates are provided by CENTURY 21 Real Estate LLC and are intended for information use only. Your payments may be higher or lower and all loans are subject to credit approval.
Disclaimer: Copyright 2026 Yes MLS. All rights reserved. This information is deemed reliable, but not guaranteed. The information being provided is for consumers’ personal, non-commercial use and may not be used for any purpose other than to identify prospective properties consumers may be interested in purchasing. Data last updated 11/21/26 08:21



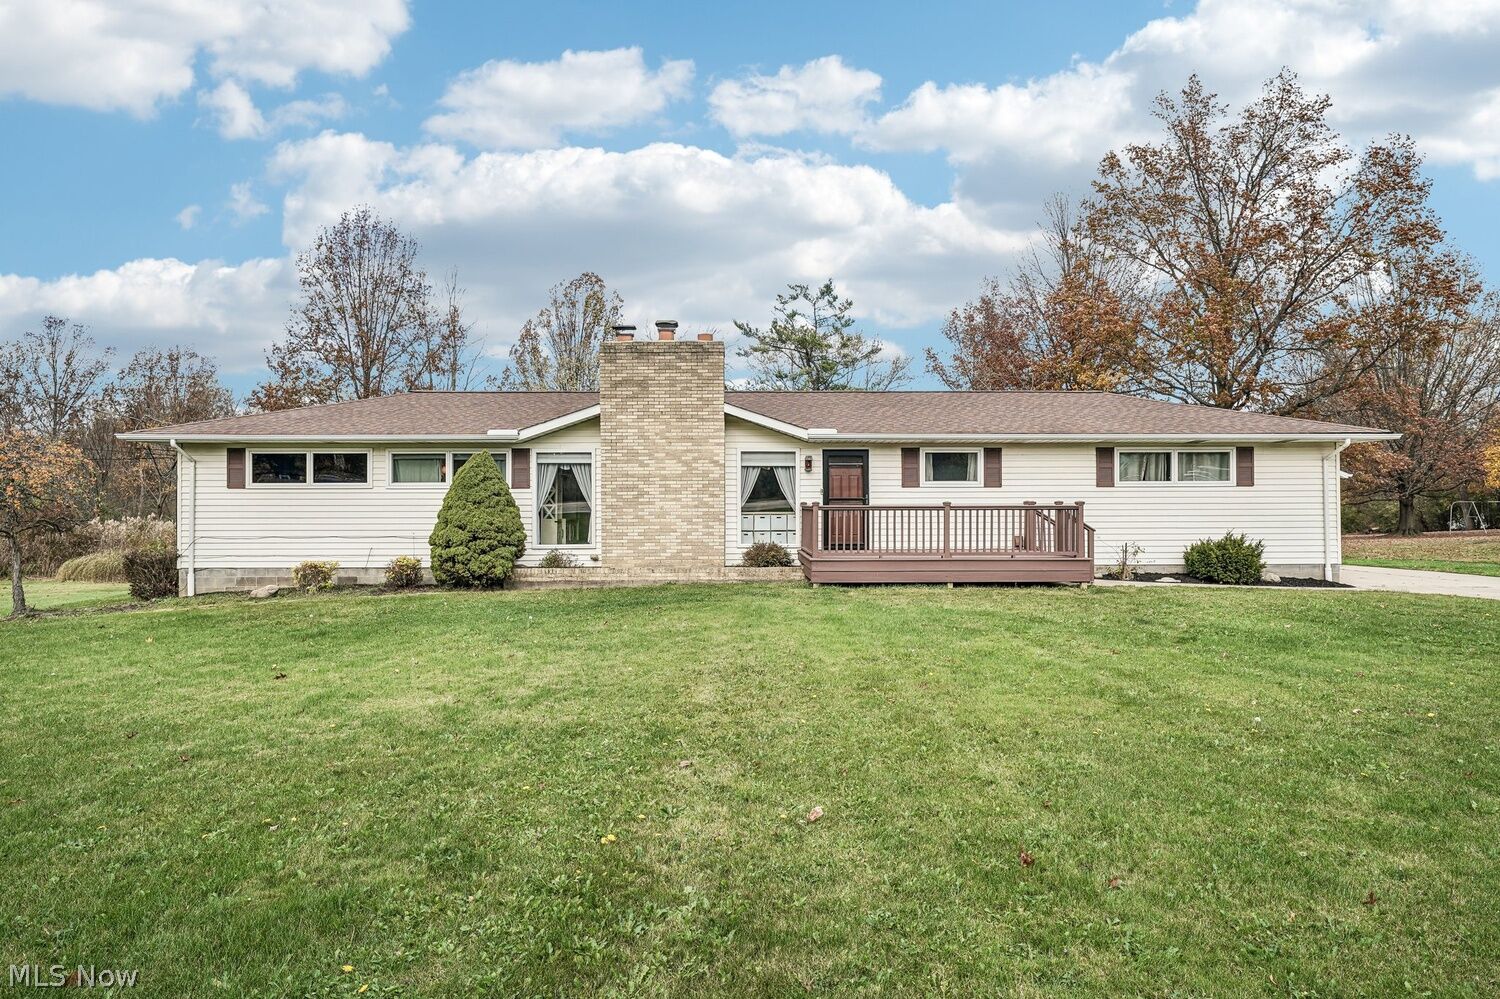
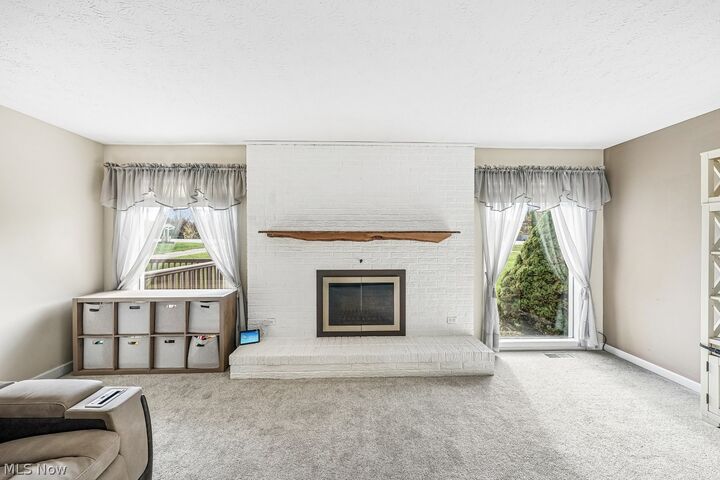
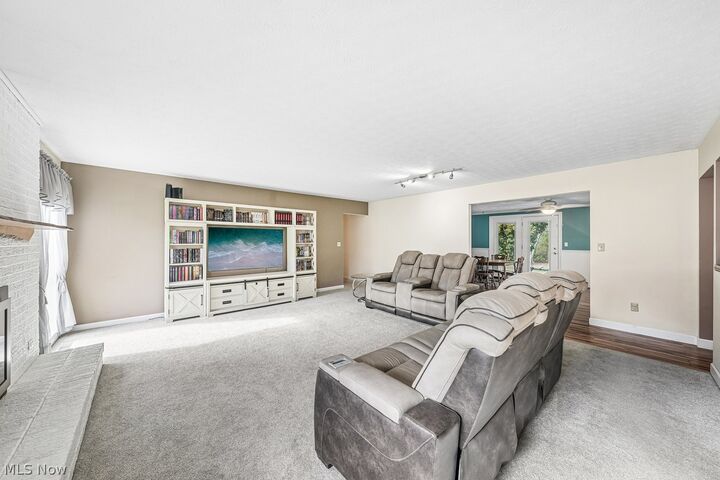
The spacious and inviting living room features nearly floor-to-ceiling windows that fill the space with natural light, along with a wood-burning brick fireplace, oversized hearth and handcrafted live-edge wood mantle. The generously sized dining room offers incredible versatility and can easily serve as an additional family room, home office or playroom. Crown molding, laminate flooring, decorative ceiling details and two newer patio doors with inset blinds create an inviting space that opens to the outdoor entertaining areas.
The well-appointed kitchen offers abundant cabinetry, solid surface countertops, tile backsplash, and all appliances. Just beyond, the expansive family room is perfect for gathering with family and friends, featuring a wet bar, additional cabinetry and countertops, modern laminate flooring and a patio door providing convenient access to the 2.5-car garage. Three generously sized bedrooms are privately tucked away on one side of the home, including a spacious primary bedroom with en-suite bathroom and second shared full bathroom. Conveniently located near the foyer, the first-floor laundry room and half bath combo add to the home's everyday functionality. The finished lower level provides an incredible amount of additional living space with endless possibilities for recreation, hobbies, media, games, entertaining, play or working from home. Outside, enjoy the peaceful park-like setting from one of two decks, including a welcoming front deck and a spacious rear deck, or relax on the brick-paver patio