

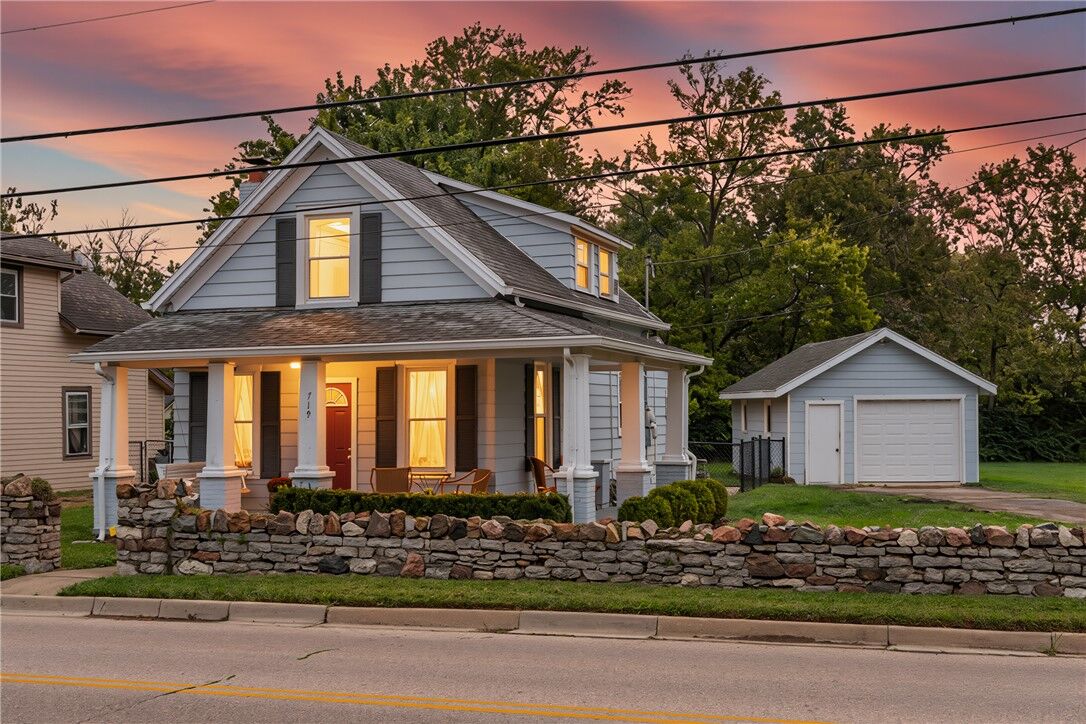
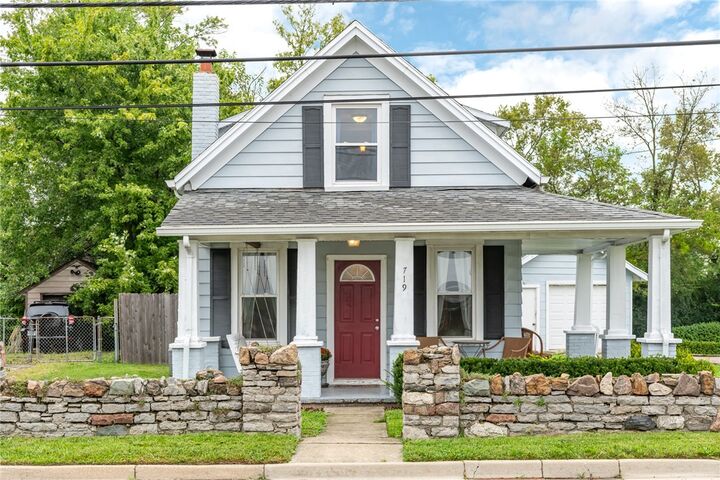
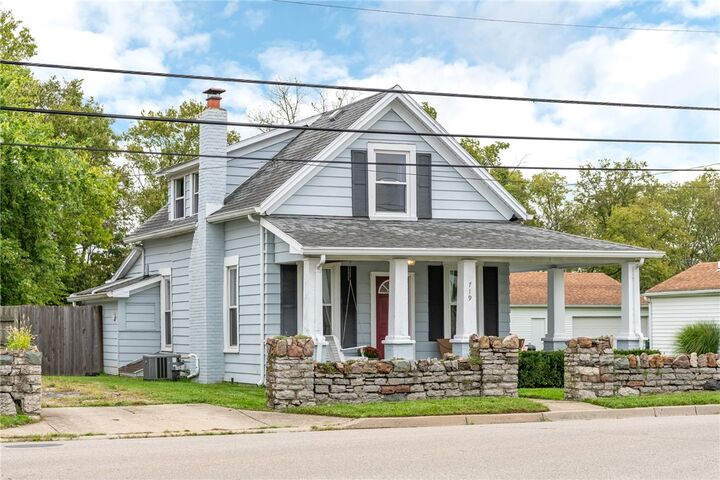
Listing Courtesy of: DAYTON / Listed By: Local Roots Realty
719 W Linden Avenue Miamisburg, OH 45342
Active (3 Days)
$170,000 (USD)
Description
MLS #:
969692
969692
Lot Size
10,454 SQFT
10,454 SQFT
Type
Single-Family Home
Single-Family Home
Year Built
1910
1910
Style
Cape Cod
Cape Cod
School District
Miamisburg
Miamisburg
County
Montgomery County
Montgomery County
Community
City/Miamisburg Rev
City/Miamisburg Rev
Listed By
Lyndsey Jones, Local Roots Realty
Source
DAYTON
Last checked Sep 29 2026 at 10:37 AM GMT+0000
DAYTON
Last checked Sep 29 2026 at 10:37 AM GMT+0000
Bathroom Details
- Full Bathroom: 1
Interior Features
- Gas Water Heater
- Ceiling Fan(s)
- Range
- Refrigerator
- Microwave
- Dryer
- Washer
Subdivision
- City/Miamisburg Rev
Heating and Cooling
- Forced Air
- Natural Gas
- Central Air
Basement Information
- Unfinished
- Partial
Utility Information
- Utilities: Natural Gas Available, Sewer Available, Water Available, Water Source: Public
Parking
- Garage
- One Car Garage
- Detached
Stories
- 2
Living Area
- 804 sqft
Location
Estimated Monthly Mortgage Payment
*Based on Fixed Interest Rate withe a 30 year term, principal and interest only
Listing price
Down payment
%
Interest rate
%Mortgage calculator estimates are provided by CENTURY 21 Real Estate LLC and are intended for information use only. Your payments may be higher or lower and all loans are subject to credit approval.
Disclaimer: Copyright 2026 Dayton MLS. All rights reserved. This information is deemed reliable, but not guaranteed. The information being provided is for consumers’ personal, non-commercial use and may not be used for any purpose other than to identify prospective properties consumers may be interested in purchasing. Data last updated 9/29/26 03:37



Walking in the front door, you find a spacious living room that connects to the dining room through a lovely arched entryway. The kitchen is equipped with plenty of counters, wood cabinetry, a cooktop, microwave, range, and refrigerator. Next you step into the mudroom and the utility space, which then has direct outdoor access... as well as basement access. Step into the gorgeous private back yard and enjoy! Comfortable living continues on the second level with two bedrooms along with the landing that offers a functional area. The full bathroom is off the hallway and completes the second level.
This Miamisburg home provides a combination of functional indoor spaces and generous outdoor areas. Schedule a tour today to experience this property in person. A list of updates are attached in the MLS.