

Listing Courtesy of: DAYTON / Listed By: Glasshouse Realty Group - Contact: (937) 416-4154
7903 Edgewater Drive Middletown, OH 45042
Active (4 Days)
$399,999 (USD)
OPEN HOUSE TIMES
-
OPENSun, Aug 301:00 pm - 3:00 pm
Description
MLS #:
967240
967240
Lot Size
0.88 acres
0.88 acres
Type
Single-Family Home
Single-Family Home
Year Built
2006
2006
School District
Madison
Madison
County
Butler County
Butler County
Community
Browns Run Vly Estates Sec 03
Browns Run Vly Estates Sec 03
Listed By
Harley Wade, Glasshouse Realty Group, Contact: (937) 416-4154
Source
DAYTON
Last checked Aug 28 2026 at 1:26 AM GMT+0000
DAYTON
Last checked Aug 28 2026 at 1:26 AM GMT+0000
Bathroom Details
- Full Bathrooms: 2
Interior Features
- Range
- Refrigerator
- Dishwasher
- Microwave
- Dryer
- Washer
Subdivision
- Browns Run Vly Estates Sec 03
Heating and Cooling
- Electric
- Heat Pump
- Central Air
Basement Information
- Full
Pool Information
- Above Ground
Parking
- Garage
- Two Car Garage
Stories
- 1
Living Area
- 1,873 sqft
Additional Information: Glasshouse Realty Group | (937) 416-4154
Location
Estimated Monthly Mortgage Payment
*Based on Fixed Interest Rate withe a 30 year term, principal and interest only
Listing price
Down payment
%
Interest rate
%Mortgage calculator estimates are provided by CENTURY 21 Real Estate LLC and are intended for information use only. Your payments may be higher or lower and all loans are subject to credit approval.
Disclaimer: Copyright 2026 Dayton MLS. All rights reserved. This information is deemed reliable, but not guaranteed. The information being provided is for consumers’ personal, non-commercial use and may not be used for any purpose other than to identify prospective properties consumers may be interested in purchasing. Data last updated 8/27/26 18:26



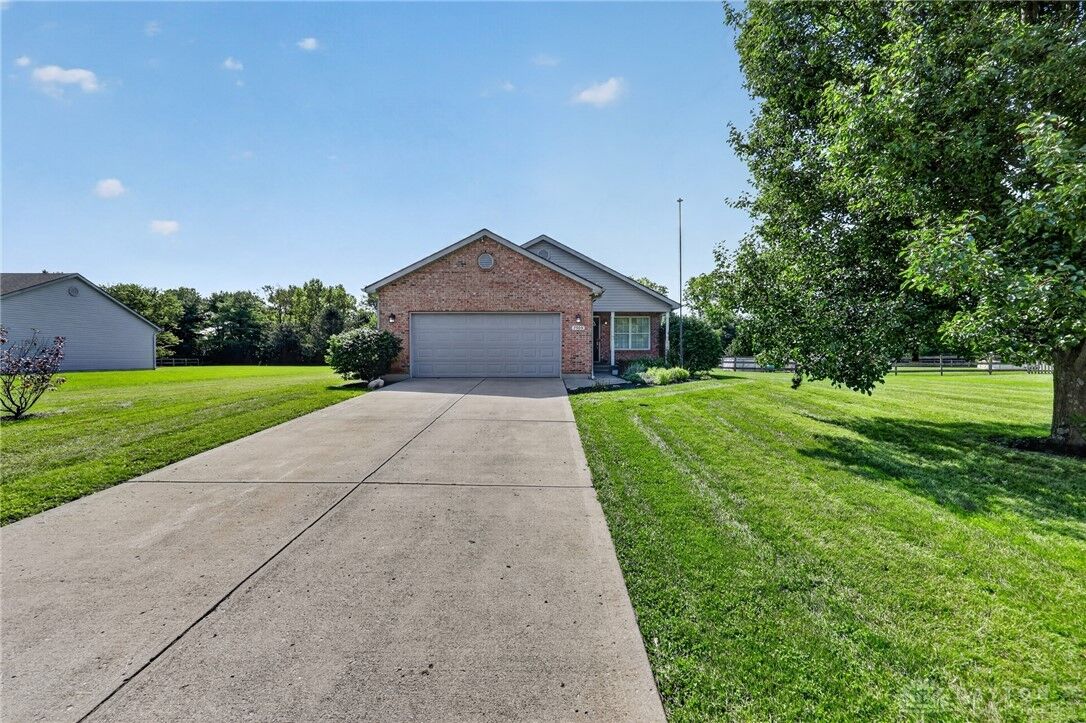
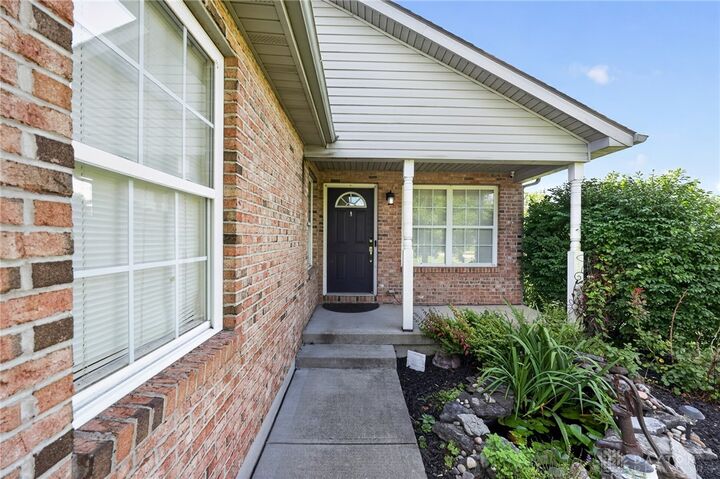
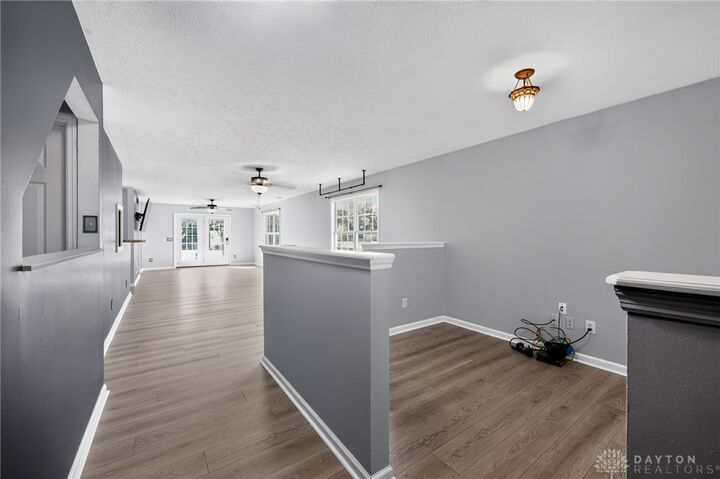
From the moment you step onto the inviting covered front porch—highlighted by a charming water feature—you'll feel right at home. Inside, you're greeted by a bright, open layout featuring easy-care luxury vinyl plank flooring and abundant natural light. The spacious living room flows seamlessly toward the kitchen and dining area, making daily living and entertaining a breeze. The primary bedroom serves as a cozy retreat with a striking accent wall, accompanied by three additional generously sized bedrooms and two full bathrooms, including a primary en-suite with a double-sink vanity.
Out back, the backyard is ready for weekend fun and easy outdoor living, complete with a small above-ground pool for summer relaxation and a detached storage shed—ideal for tools, lawn equipment, or extra storage. Down below, the full basement offers incredible potential for additional living space, a home gym, or workshop setup, along with ample built-in storage capacity. Complete with a 2-car garage and situated in Madison Local School District, this home is completely turn-key and ready for its next owner!