

Listing Courtesy of: YES MLS (VOW) / Listed By: Howard Hanna - Contact: marysuemurray@howardhanna.com, 216-598-2104
35755 Miles Road Moreland Hills, OH 44022
Active (15 Days)
$699,900 (USD)
Description
MLS #:
5257679
5257679
Taxes
$9,199(2025)
$9,199(2025)
Lot Size
1.12 acres
1.12 acres
Type
Single-Family Home
Single-Family Home
Year Built
1930
1930
Style
Colonial
Colonial
School District
Orange Csd - 1823
Orange Csd - 1823
County
Cuyahoga County
Cuyahoga County
Listed By
Marysue Murray, Pepper Pike, Contact: marysuemurray@howardhanna.com, 216-598-2104
Source
YES MLS (VOW)
Last checked Nov 8 2026 at 4:45 AM GMT+0000
YES MLS (VOW)
Last checked Nov 8 2026 at 4:45 AM GMT+0000
Bathroom Details
- Full Bathrooms: 3
Interior Features
- Dishwasher
- Microwave
- Range
- Refrigerator
- Dryer
- Washer
- Ceiling Fan(s)
Property Features
- Fireplace: 2
- Fireplace: Wood Burning
Heating and Cooling
- Forced Air
- Central Air
Basement Information
- Unfinished
Exterior Features
- Roof: Shingle
Utility Information
- Utilities: Water Source: Public
- Sewer: Septic Tank
Parking
- Garage
- Detached
- Circular Driveway
Stories
- 2
Living Area
- 2,886 sqft
Additional Information: Pepper Pike | marysuemurray@howardhanna.com, 216-598-2104
Location
Estimated Monthly Mortgage Payment
*Based on Fixed Interest Rate withe a 30 year term, principal and interest only
Listing price
Down payment
%
Interest rate
%Mortgage calculator estimates are provided by CENTURY 21 Real Estate LLC and are intended for information use only. Your payments may be higher or lower and all loans are subject to credit approval.
Disclaimer: Copyright 2026 Yes MLS. All rights reserved. This information is deemed reliable, but not guaranteed. The information being provided is for consumers’ personal, non-commercial use and may not be used for any purpose other than to identify prospective properties consumers may be interested in purchasing. Data last updated 11/7/26 20:45



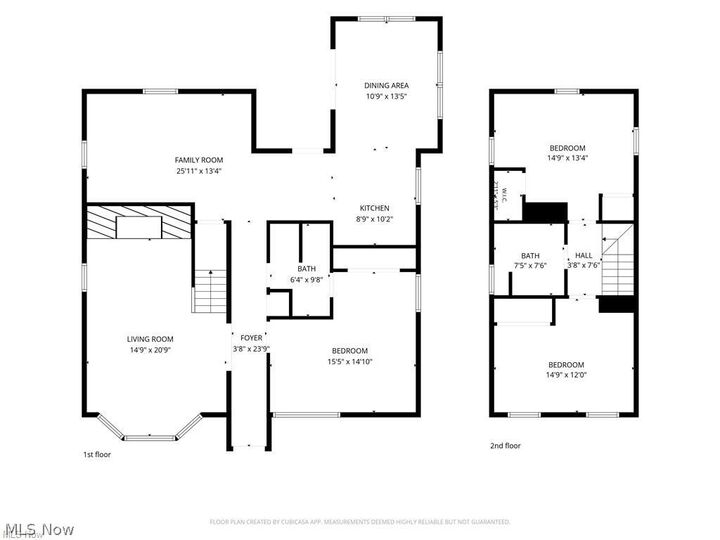
Inside the main home, the spacious front living room welcomes you with abundant natural light from a large bay window, an arched opening, and a striking fireplace that anchors the room. The layout flows into a bright kitchen and dining area featuring white cabinetry, generous counter space, tiled flooring, multiple windows, and a vaulted breakfast area with built-in storage and sliding doors to the deck. An adjoining family room adds even more versatility for everyday living, gatherings, media space, or a home office setup.
The main level also includes a large bedroom and a beautifully updated full bath with a long vanity, extensive mirror, and tiled shower. Upstairs, two additional bedrooms offer comfortable space, good closet storage, and easy access to a second updated full bath with tiled surround and crisp, modern finishes.
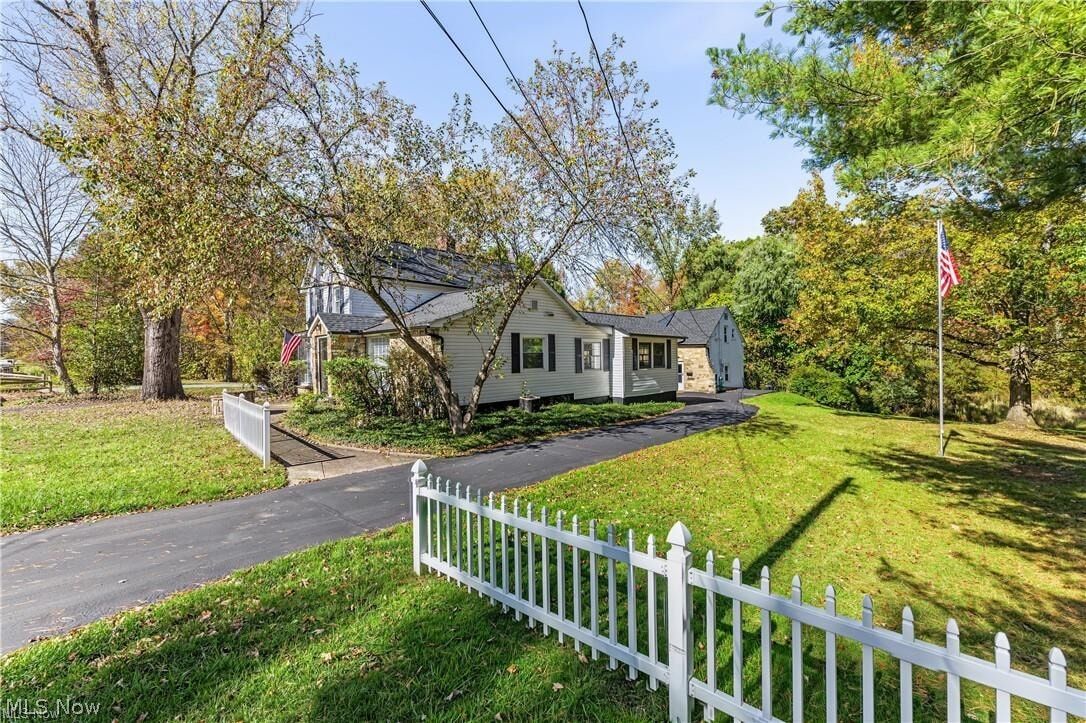
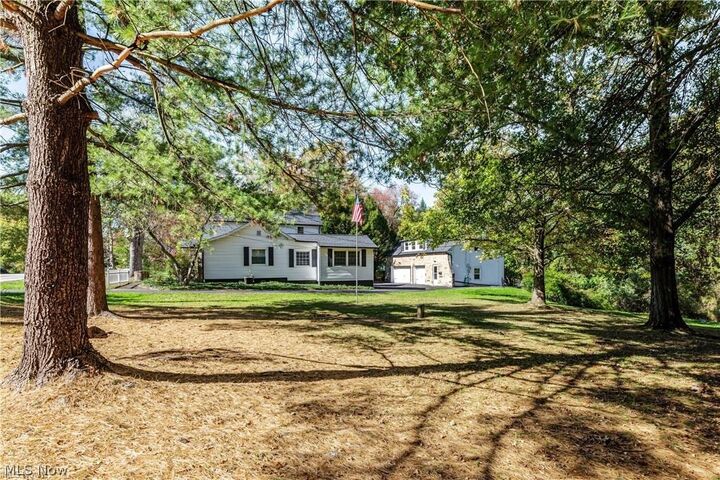
Outdoor living is easy with a deck just off the kitchen, ideal for relaxing or dining outside while overlooking the backyard and surrounding trees. The detached building expands the possibilities with garage space below and finished rooms above and adjacent, including wood-paneled living space, a fireplace, kitchenette area, bedroom space, bath, and laundry area. Whether used for hobbies, studio space, work-from-home needs, storage, or additional flex rooms, this added structure makes the property stand out.
With its combination of character details, updated baths, bright kitchen, multiple living areas, generous outdoor space, and exceptional bonus building, this is a property that offers both comfort and versatility in a truly scenic setting.