


Listing Courtesy of: COLUMBUS OH MLS / Listed By: Isaiah Thompson, Collective House Realty
5680 Apothecary Way New Albany, OH 43054
Active (3 Days)
$399,900 (USD)
Description
MLS #:
226038693
226038693
Taxes
$5,000
$5,000
Type
Condo
Condo
Year Built
2017
2017
Style
Traditional
Traditional
School District
Columbus Csd 2503 Fra Co.
Columbus Csd 2503 Fra Co.
County
Franklin County
Franklin County
Community
The Landon at New Albany Park
The Landon at New Albany Park
Listed By
Isaiah Thompson, Collective House Realty
Source
COLUMBUS OH MLS
Last checked Oct 13 2026 at 2:04 AM GMT+0000
COLUMBUS OH MLS
Last checked Oct 13 2026 at 2:04 AM GMT+0000
Bathroom Details
- Full Bathrooms: 3
Interior Features
- Appliances: Microwave
- Appliances: Electric Range
- Appliances: Dishwasher
- Appliances: Electric Water Heater
- Appliances: Refrigerator
Subdivision
- The Landon At New Albany Park
Property Features
- Foundation: Slab
Heating and Cooling
- Electric
- Central Air
Homeowners Association Information
- Dues: $289
Flooring
- Vinyl
- Carpet
Utility Information
- Sewer: Public Sewer
Garage
- Garage
Parking
- Attached Garage
- Garage Door Opener
Location
Estimated Monthly Mortgage Payment
*Based on Fixed Interest Rate withe a 30 year term, principal and interest only
Listing price
Down payment
%
Interest rate
%Mortgage calculator estimates are provided by CENTURY 21 Real Estate LLC and are intended for information use only. Your payments may be higher or lower and all loans are subject to credit approval.
Disclaimer: Copyright 2026 Columbus OH MLS. All rights reserved. This information is deemed reliable, but not guaranteed. The information being provided is for consumers’ personal, non-commercial use and may not be used for any purpose other than to identify prospective properties consumers may be interested in purchasing. Data last updated 10/12/26 19:04



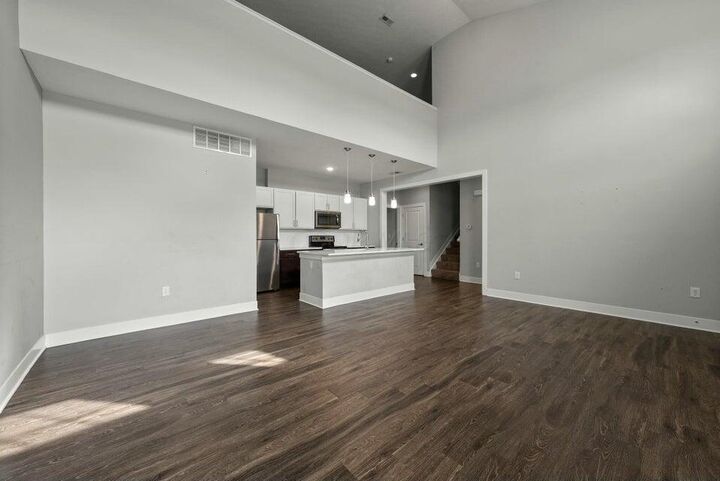
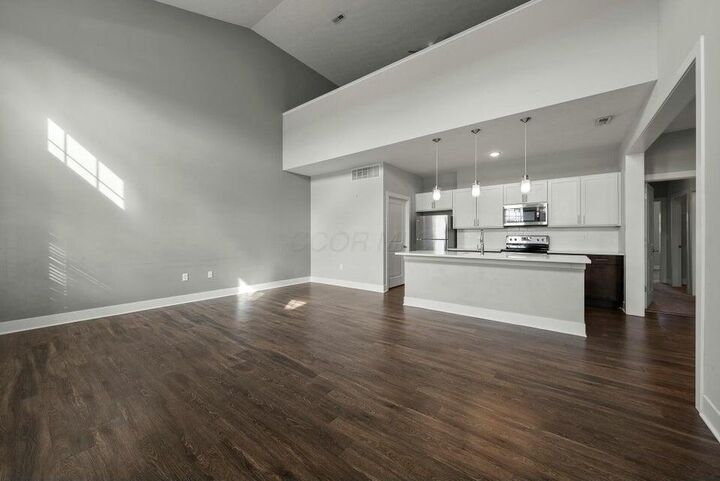
The open floor plan offers plenty of room to relax, entertain, work from home, or create spaces that fit your lifestyle. The dramatic two-story family room fills the home with natural light and creates an inviting centerpiece for everyday living. Upstairs, additional flexible space offers room for a recreation area, hobby room, game room, or home office.
Enjoy a desirable location directly across from community greenspace, providing an open setting and pleasant views. A true lock-and-leave lifestyle with the HOA handling exterior maintenance, lawn care, snow removal, mulching, and trash service. Residents also have access to a clubhouse, 24/7 fitness center, outdoor grilling and fire pit areas, and a dog park.
Conveniently located just minutes from Easton Town Center, John Glenn Columbus International Airport, and major highways, The Landon offers comfortable, low-maintenance living in a convenient location.