

Listing Courtesy of: YES MLS (VOW) / Listed By: Mcdowell Homes Real Estate Services - Contact: scottdavis@mcdhomes.com, 440-364-4485
15700 Auburn Road Newbury, OH 44065
Active (1 Days)
$625,000 (USD)

Description
MLS #:
5252873
5252873
Taxes
$5,701(2025)
$5,701(2025)
Lot Size
5 acres
5 acres
Type
Single-Family Home
Single-Family Home
Year Built
1978
1978
Style
Conventional, Colonial
Conventional, Colonial
Views
Trees/Woods
Trees/Woods
School District
West Geauga Lsd - 2807
West Geauga Lsd - 2807
County
Geauga County
Geauga County
Listed By
Scott E Davis, Mcdowell Homes Real Estate Services, Contact: scottdavis@mcdhomes.com, 440-364-4485
Source
YES MLS (VOW)
Last checked Nov 2 2026 at 10:39 AM GMT+0000
YES MLS (VOW)
Last checked Nov 2 2026 at 10:39 AM GMT+0000
Bathroom Details
- Full Bathrooms: 4
Interior Features
- Dishwasher
- Microwave
- Refrigerator
- Dryer
- Washer
- Cooktop
- Central Vacuum
- Built-In Oven
- Water Softener
- Eat-In Kitchen
- Windows: Double Pane Windows
- Laundry: Main Level
- Entrance Foyer
- Natural Woodwork
- Storage
- His and Hers Closets
- Multiple Closets
- Windows: Wood Frames
- Windows: Tinted Windows
Lot Information
- Wooded
- Landscaped
- Many Trees
Property Features
- Fireplace: 1
- Fireplace: Wood Burning
- Fireplace: Glass Doors
- Foundation: Block
Heating and Cooling
- Gas
- Forced Air
- Central Air
Basement Information
- Sump Pump
- Partially Finished
Exterior Features
- Roof: Asphalt
Utility Information
- Utilities: Water Source: Well
- Sewer: Septic Tank
Parking
- Garage
- Garage Door Opener
- Driveway
- Garage Faces Side
Living Area
- 4,394 sqft
Additional Information: Mcdowell Homes Real Estate Services | scottdavis@mcdhomes.com, 440-364-4485
Location
Estimated Monthly Mortgage Payment
*Based on Fixed Interest Rate withe a 30 year term, principal and interest only
Listing price
Down payment
%
Interest rate
%Mortgage calculator estimates are provided by CENTURY 21 Real Estate LLC and are intended for information use only. Your payments may be higher or lower and all loans are subject to credit approval.
Disclaimer: Copyright 2026 Yes MLS. All rights reserved. This information is deemed reliable, but not guaranteed. The information being provided is for consumers’ personal, non-commercial use and may not be used for any purpose other than to identify prospective properties consumers may be interested in purchasing. Data last updated 11/2/26 02:39



Step inside this cozy home -- quality and thoughtful details are evident throughout! The main level features hardwood floors, Anderson windows with UV tint, newer carpet, and custom wood trim. The spacious floor plan includes a family room, dining room, living room, office, kitchen, laundry room, full bath with a tiled walk-in shower on the first floor.
The beautiful kitchen is equipped with Amish-crafted hardwood cabinetry w/ pullouts, granite countertops, stainless steel appliances, double wall oven, built-in electric cooktop, and farmhouse-style sink. The living room is centered around a natural stone wood-burning fireplace with wood mantel and large windows providing abundant natural light.
All four bedrooms are located upstairs with solid wood doors. The primary suite includes his-and-her walk-in closets with organization systems and a private full bath with walk-in shower. Three additional bedrooms share a second full bath with double sinks on the second floor.
The finished basement adds even more living space with an Amish-built wood bar, sink, mini-fridge and dishwasher hookups, sound system, living area, 4th full bath, and large bonus room currently used as a home gym. A walkout stairwell provides convenient backyard access.
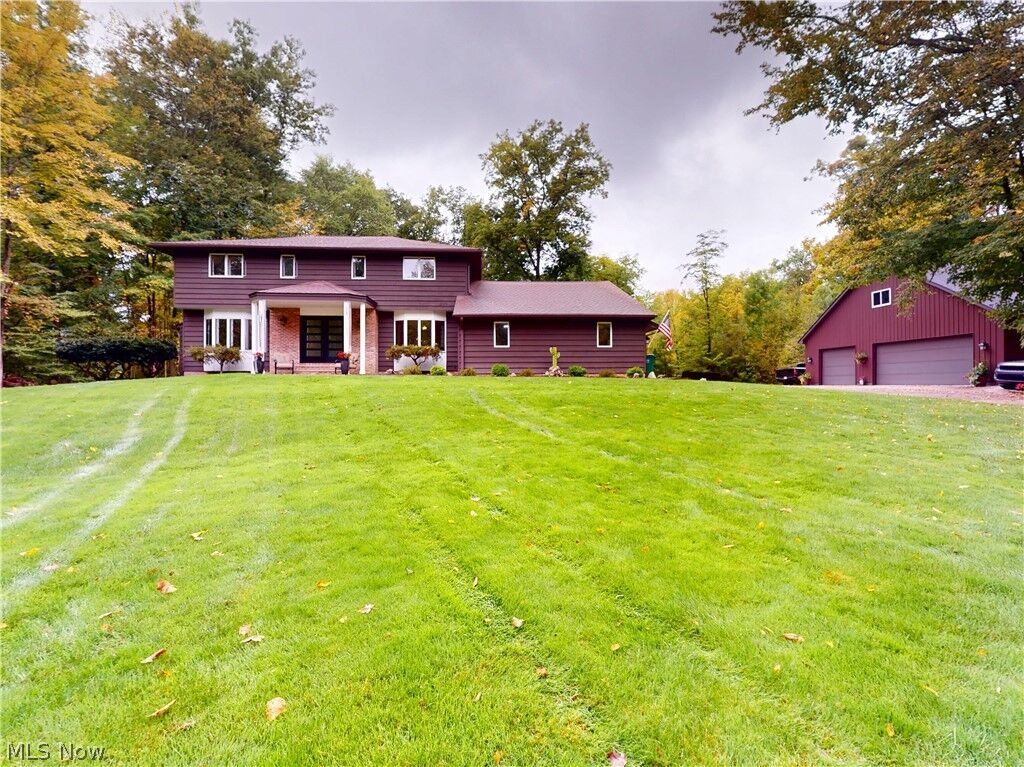
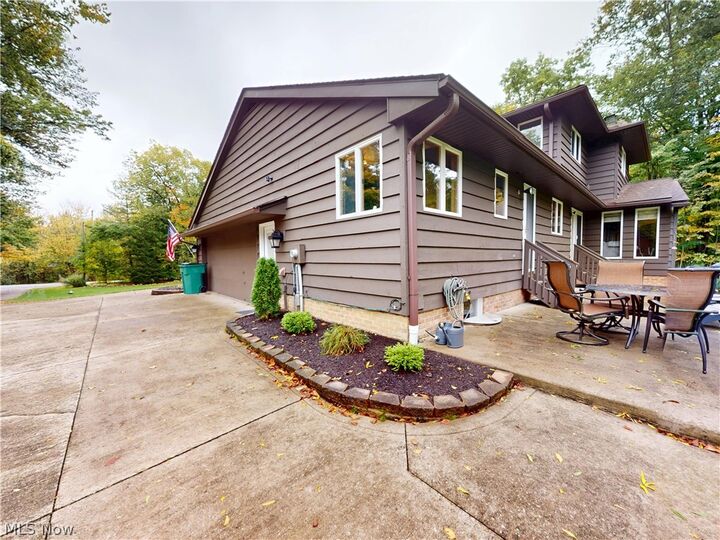
In addition to the attached 2 car garage, a 32' x 40' outbuilding provides exceptional storage and workspace, featuring multiple garage doors and a large second-floor loft built with heavy rafters for substantial storage. Perfect for hobbies, equipment, property maintenance, or a workshop/man cave!
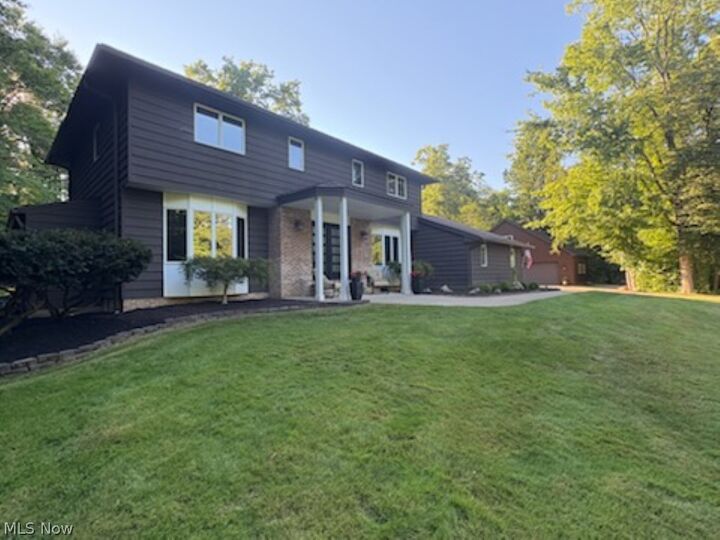
This is a truly special property offering space, privacy, quality, and versatility in a desired location!