

Listing Courtesy of:  YES MLS / Listed By: Hayes Realty - Contact: lorihelline@gmail.com, 330-418-6817
 YES MLS / Listed By: Hayes Realty - Contact: lorihelline@gmail.com, 330-418-6817
 4911 NW Pond Drive NW North Canton, OH 44720
Active (4 Days)
$285,000 (USD)
Description
MLS #:
5239248
5239248
Taxes
$4,159(2025)
$4,159(2025)
Type
Condo
Condo
Year Built
1990
1990
Style
Contemporary
Contemporary
Views
Neighborhood
Neighborhood
School District
Jackson Lsd - 7605
Jackson Lsd - 7605
County
Stark County
Stark County
Community
Belden Park Condo
Belden Park Condo
Listed By
Lori Lee Helline, Hayes Realty, Contact: lorihelline@gmail.com, 330-418-6817
Source
YES MLS
Last checked Aug 27 2026 at 10:27 PM GMT+0000
YES MLS
Last checked Aug 27 2026 at 10:27 PM GMT+0000
Bathroom Details
- Full Bathrooms: 2
- Half Bathroom: 1
Interior Features
- Range
- Refrigerator
- Dishwasher
- Disposal
- Ceiling Fan(s)
- Entrance Foyer
- Recessed Lighting
- Walk-In Closet(s)
- Laundry: Main Level
- Laundry: Electric Dryer Hookup
- Laundry: Gas Dryer Hookup
- Windows: Double Pane Windows
- Storage
- Laundry: Washer Hookup
- High Speed Internet
- Open Floorplan
- Track Lighting
- Chandelier
- Laundry: Laundry Room
- High Ceilings
- Vaulted Ceiling(s)
- Windows: Window Treatments
- Windows: Drapes
- Pantry
- Laundry: Laundry Tub
- Laundry: Sink
- Windows: Screens
- Windows: Storm Window(s)
Subdivision
- Belden Park Condo
Lot Information
- Back Yard
- Front Yard
- Landscaped
Property Features
- Fireplace: 1
- Fireplace: Gas
- Fireplace: Family Room
- Fireplace: Gas Starter
- Foundation: Brick/Mortar
Heating and Cooling
- Forced Air
- Baseboard
- Gas
- Fireplace(s)
- Central Air
- Ceiling Fan(s)
Basement Information
- Partially Finished
- Full
- Bath/Stubbed
Homeowners Association Information
- Dues: $475/Monthly
Exterior Features
- Roof: Asphalt
- Roof: Fiberglass
- Roof: Shingle
Utility Information
- Utilities: Water Source: Public
- Sewer: Public Sewer
Parking
- Garage
- Garage Door Opener
- Electricity
- Attached
- Drain
- Concrete
- Garage Faces Front
Stories
- 1
Living Area
- 1,798 sqft
Additional Information: Hayes Realty | lorihelline@gmail.com, 330-418-6817
Location
Estimated Monthly Mortgage Payment
*Based on Fixed Interest Rate withe a 30 year term, principal and interest only
Listing price
Down payment
%
Interest rate
%Mortgage calculator estimates are provided by CENTURY 21 Real Estate LLC and are intended for information use only. Your payments may be higher or lower and all loans are subject to credit approval.
Disclaimer: Copyright 2026 YES MLS. All rights reserved. This information is deemed reliable, but not guaranteed. The information being provided is for consumers’ personal, non-commercial use and may not be used for any purpose other than to identify prospective properties consumers may be interested in purchasing. Data last updated 8/27/26 15:27



Move Right IN
Welcome To Jackson Township
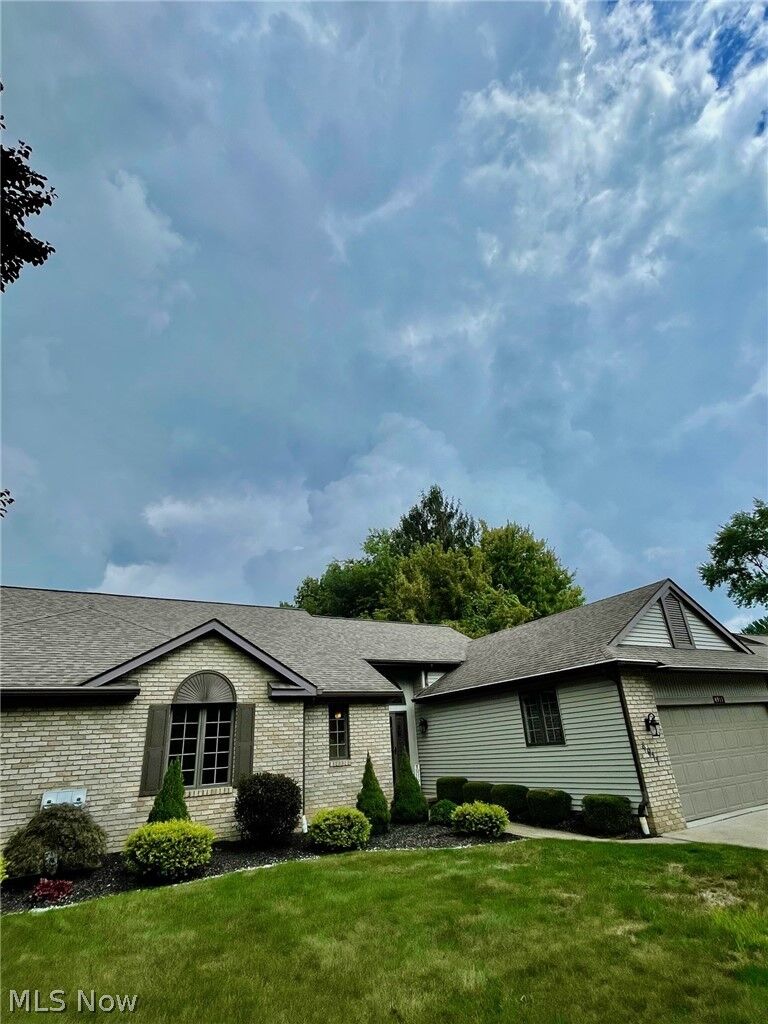
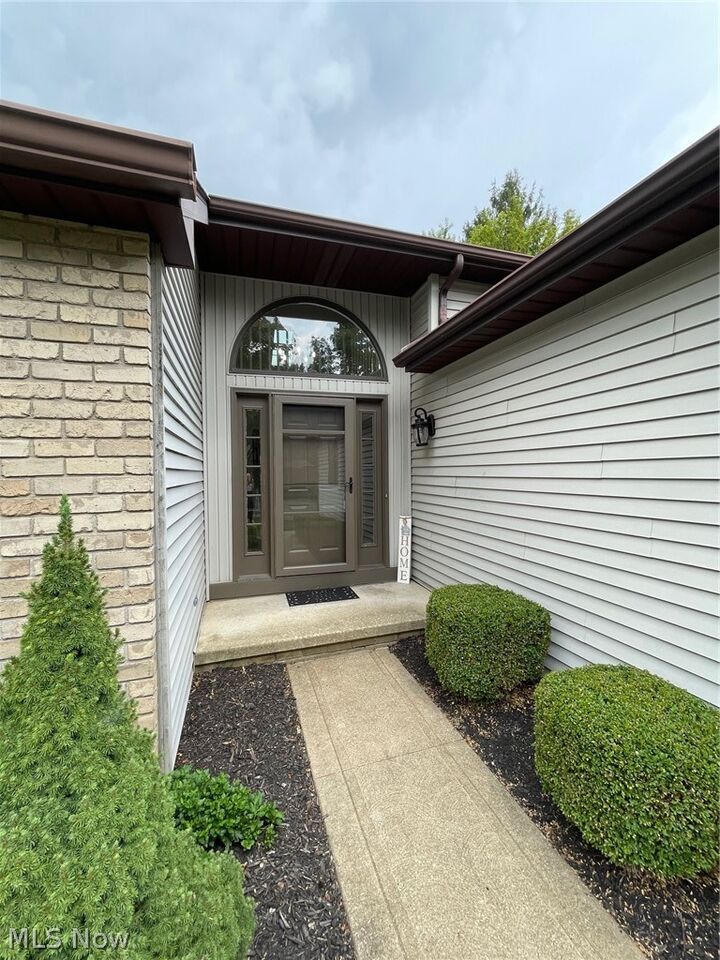
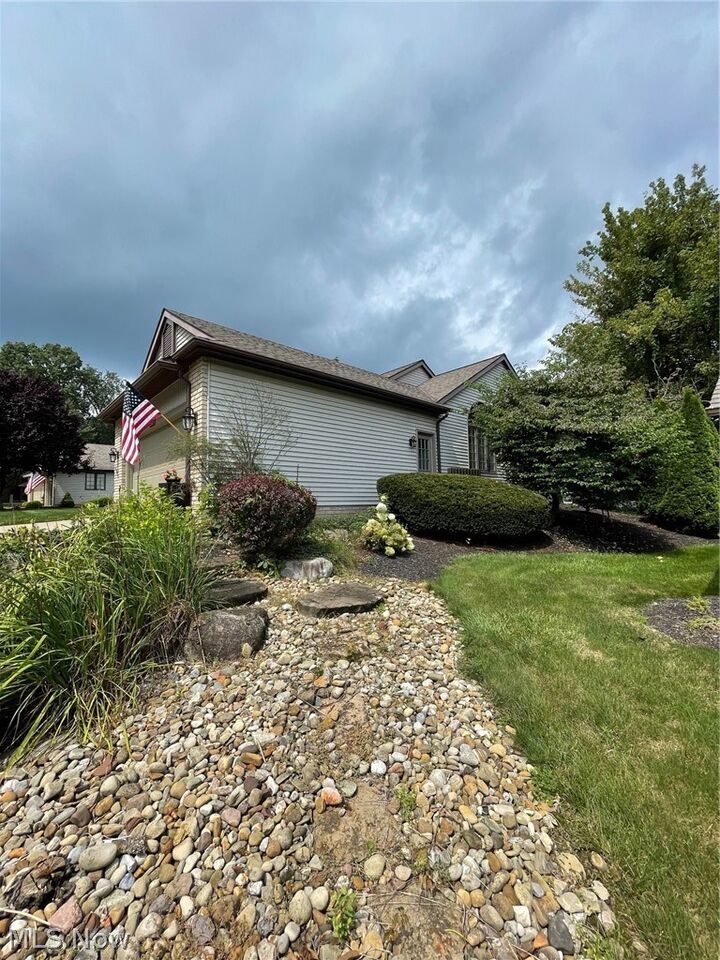
Features Beautiful Landscaping, All New Flooring, Large Foyer, Gas Fireplace, Sky Lights ,Cathedral Ceiling, Deck, 2 Car Attached Garage, FULL Basement
Eat In Kitchen, With New Appliances and New Tile Back splash, ALL New Lighting Built In Desk, Floor to Ceiling Windows
Dont Miss out on this One