

Listing Courtesy of: YES MLS (VOW) / Listed By: Keller Williams Chervenic Rlty - Contact: hollyritchie@kw.com, 330-360-5323
8173 Spencer Avenue NW North Canton, OH 44720
Active (25 Days)
$299,900 (USD)
OPEN HOUSE TIMES
-
OPENSat, Aug 291:00 pm - 3:00 pm
-
OPENSat, Aug 291:00 pm - 3:00 pm
Description
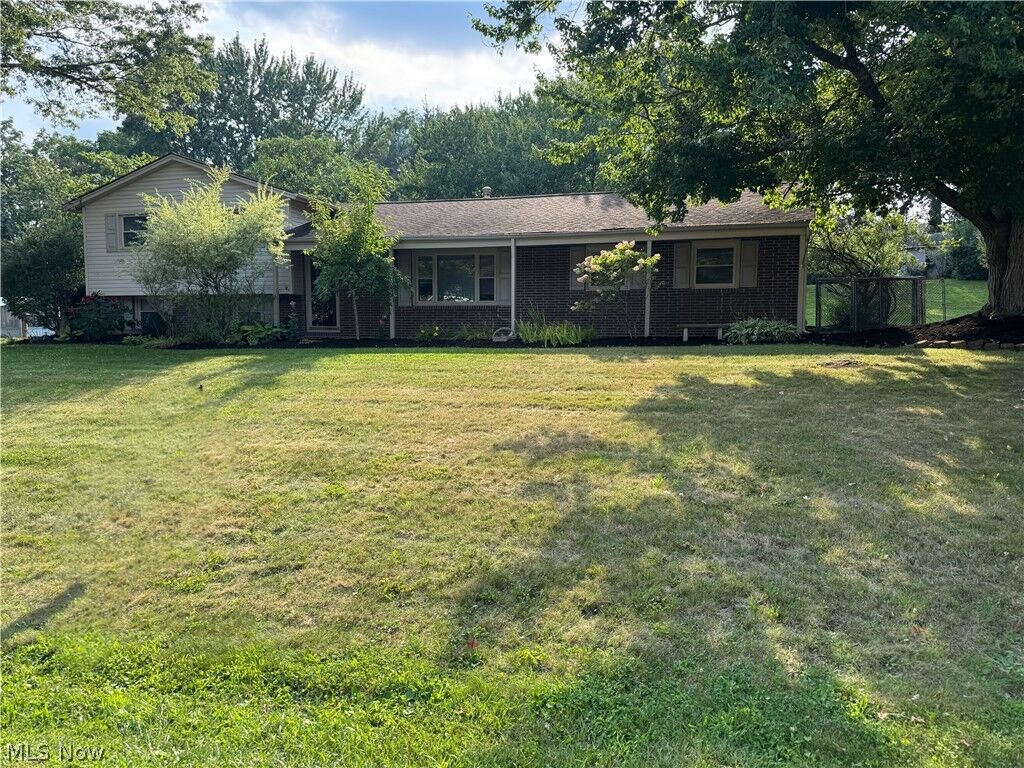
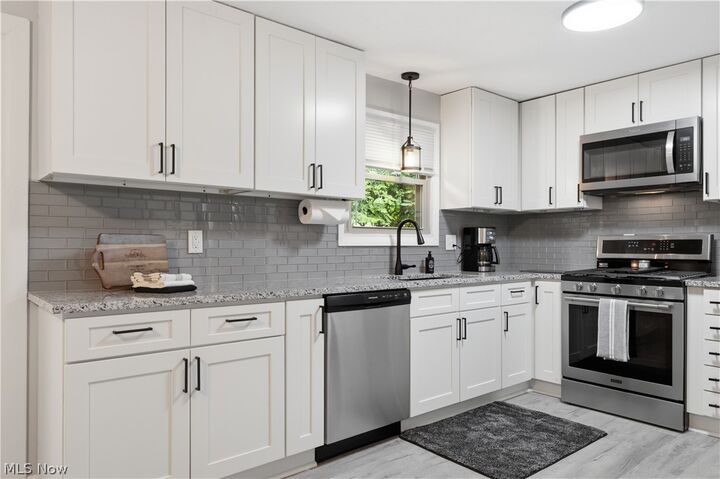
Welcome to this beautifully updated split-level home, where modern upgrades meet comfortable living. This home has 4 bedrooms and 1 and a half bathrooms, Featuring all-new flooring throughout, this move-in-ready property boasts a stunning new kitchen complete with elegant granite countertops, stylish cabinetry, and updated finishes. The remodeled bathrooms offer a fresh, contemporary feel with quality fixtures and thoughtful design. This home is situated on a spacious double lot and provides plenty of room for outdoor entertaining, gardening, play with endless possibilities. With its attractive updated and functional layout, this home offers the perfect combination of style, comfort and space. Freshly mulched, Updates include New septic system 2025, New water softener system with warranty 07/2026, remodeled kitchen and bathrooms 2025, roof and windows 2016, the lower level is waterproofed with an abundance of shelving for storage. Don't miss your opportunity to own this beautifully renovated gem!
MLS #:
5232940
5232940
Taxes
$3,547(2025)
$3,547(2025)
Lot Size
0.76 acres
0.76 acres
Type
Single-Family Home
Single-Family Home
Year Built
1967
1967
Style
Split-Level
Split-Level
Views
Trees/Woods
Trees/Woods
School District
North Canton Csd - 7611
North Canton Csd - 7611
County
Stark County
Stark County
Community
Terrace Hill Estates
Terrace Hill Estates
Listed By
Holly Ritchie, Keller Williams Chervenic Rlty, Contact: hollyritchie@kw.com, 330-360-5323
Source
YES MLS (VOW)
Last checked Aug 27 2026 at 10:15 PM GMT+0000
YES MLS (VOW)
Last checked Aug 27 2026 at 10:15 PM GMT+0000
Bathroom Details
- Full Bathroom: 1
- Half Bathroom: 1
Interior Features
- Dishwasher
- Microwave
- Range
- Refrigerator
- Water Softener
- Ceiling Fan(s)
- Granite Counters
- Laundry: In Basement
- Open Floorplan
- Soaking Tub
Subdivision
- Terrace Hill Estates
Lot Information
- Few Trees
- Landscaped
Property Features
- Fireplace: 1
- Fireplace: Wood Burning
- Fireplace: Family Room
- Foundation: Block
Heating and Cooling
- Gas
- Central Air
Basement Information
- Sump Pump
- Concrete
Exterior Features
- Roof: Asphalt
- Roof: Fiberglass
Utility Information
- Utilities: Water Source: Well
- Sewer: Septic Tank
Parking
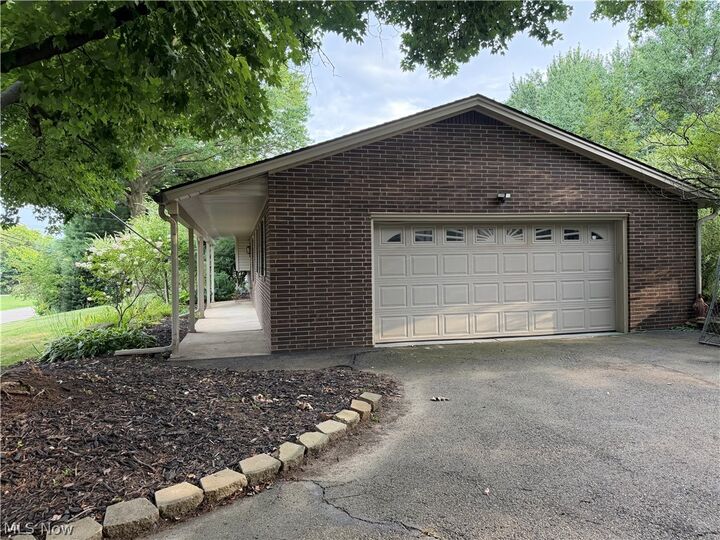
- Attached
- Garage
- Asphalt
- Concrete
- Garage Faces Side
Stories
- 4
Living Area
- 1,716 sqft
Additional Information: Keller Williams Chervenic Rlty | hollyritchie@kw.com, 330-360-5323
Location
Estimated Monthly Mortgage Payment
*Based on Fixed Interest Rate withe a 30 year term, principal and interest only
Listing price
Down payment
%
Interest rate
%Mortgage calculator estimates are provided by CENTURY 21 Real Estate LLC and are intended for information use only. Your payments may be higher or lower and all loans are subject to credit approval.
Disclaimer: Copyright 2026 Yes MLS. All rights reserved. This information is deemed reliable, but not guaranteed. The information being provided is for consumers’ personal, non-commercial use and may not be used for any purpose other than to identify prospective properties consumers may be interested in purchasing. Data last updated 8/27/26 15:15


