

Listing Courtesy of: YES MLS (VOW) / Listed By: Berkshire Hathaway Homeservices Stouffer Realty - Contact: amywatkins@stoufferrealty.com, 330-774-4572
12881 Akron Canfield Road North Jackson, OH 44451
Active (3 Days)
$1,900,000 (USD)
Description
MLS #:
5224569
5224569
Taxes
$18,362(2025)
$18,362(2025)
Lot Size
40 acres
40 acres
Type
Single-Family Home
Single-Family Home
Year Built
1989
1989
Style
Other, Log Home
Other, Log Home
School District
Western Reserve Lsd Mahoning- 5013
Western Reserve Lsd Mahoning- 5013
County
Mahoning County
Mahoning County
Listed By
Amy Watkins, Berkshire Hathaway Homeservices Stouffer Realty, Contact: amywatkins@stoufferrealty.com, 330-774-4572
Source
YES MLS (VOW)
Last checked Jul 8 2026 at 6:56 AM GMT+0000
YES MLS (VOW)
Last checked Jul 8 2026 at 6:56 AM GMT+0000
Bathroom Details
- Full Bathrooms: 6
- Half Bathrooms: 2
Interior Features
- Dishwasher
- Disposal
- Microwave
- Range
- Refrigerator
- Dryer
- Washer
- Water Softener
- Ceiling Fan(s)
- Granite Counters
- Laundry: Main Level
- Entrance Foyer
- Walk-In Closet(s)
- Laundry: Electric Dryer Hookup
- Sauna
- Chandelier
- Double Vanity
- In-Law Floorplan
- Pantry
- High Ceilings
- Primary Downstairs
- Breakfast Bar
- Cathedral Ceiling(s)
- Laundry: Multiple Locations
- Beamed Ceilings
- Laundry: Upper Level
Lot Information
- Irregular Lot
- Horse Property
- Fishing Pond(s)
- Pasture
- Agricultural
- Farm
Property Features
- Fireplace: 2
- Fireplace: Family Room
- Fireplace: Gas Log
Heating and Cooling
- Electric
- Geothermal
- Central Air
Basement Information
- Full
- Finished
- Partially Finished
Exterior Features
- Roof: Asphalt
- Roof: Fiberglass
Utility Information
- Utilities: Water Source: Well
- Sewer: Septic Tank
Parking
- Attached
- Garage
- Electricity
- Drain
- Garage Door Opener
- Heated Garage
- Unpaved
Stories
- 2
Living Area
- 6,318 sqft
Additional Information: Berkshire Hathaway Homeservices Stouffer Realty | amywatkins@stoufferrealty.com, 330-774-4572
Location
Estimated Monthly Mortgage Payment
*Based on Fixed Interest Rate withe a 30 year term, principal and interest only
Listing price
Down payment
%
Interest rate
%Mortgage calculator estimates are provided by CENTURY 21 Real Estate LLC and are intended for information use only. Your payments may be higher or lower and all loans are subject to credit approval.
Disclaimer: Copyright 2026 Yes MLS. All rights reserved. This information is deemed reliable, but not guaranteed. The information being provided is for consumers’ personal, non-commercial use and may not be used for any purpose other than to identify prospective properties consumers may be interested in purchasing. Data last updated 7/7/26 23:56



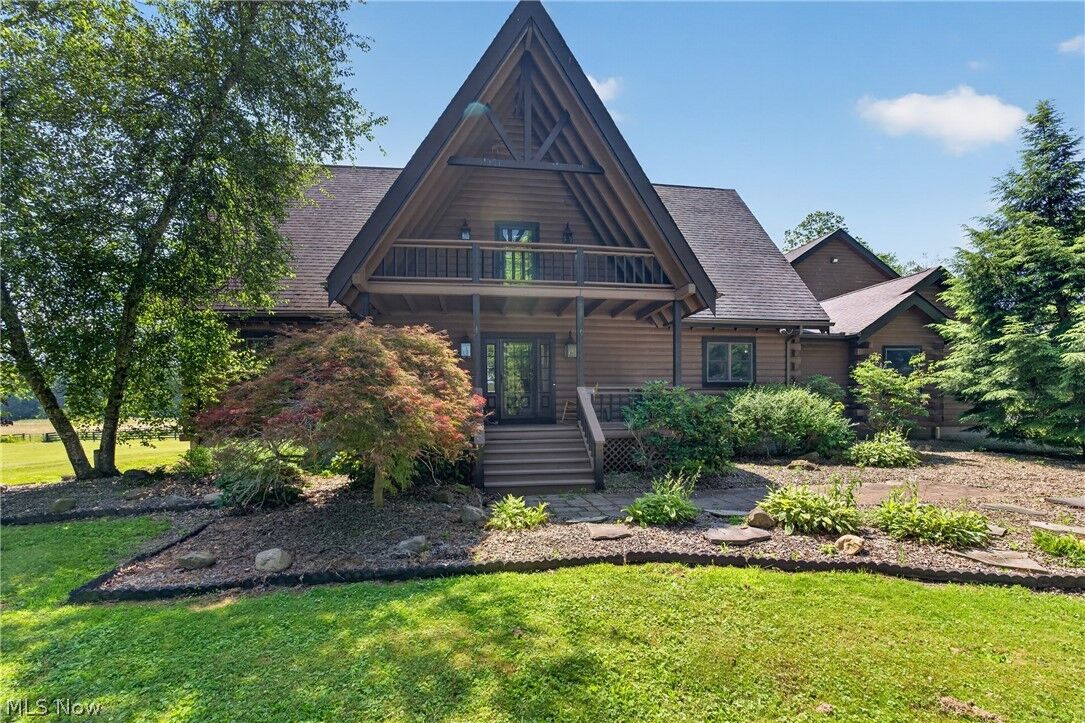
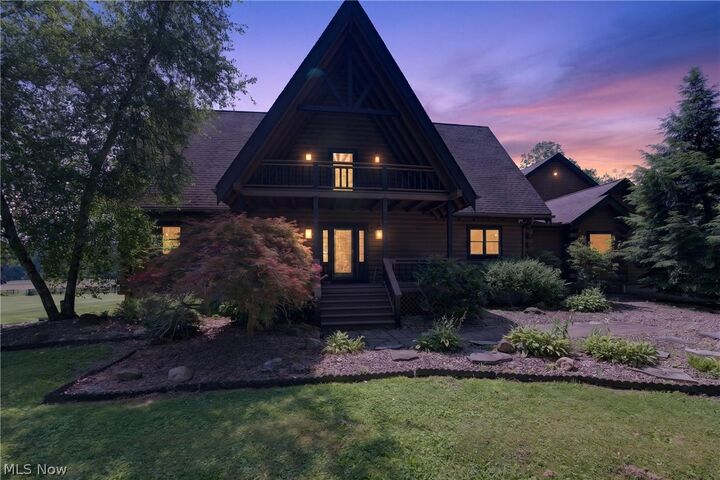
The stunning log home showcases exceptional craftsmanship throughout. A dramatic two-story great room features soaring 28-foot cathedral ceilings and an impressive floor-to-ceiling, 360-degree stone fireplace. The gourmet kitchen is beautifully appointed with custom cherry cabinetry, granite countertops, custom tile backsplash, stainless steel appliances, a breakfast bar, and a spacious dining area. Solid six-panel ash hardwood doors enhance the home’s timeless quality.
The main level owner’s suite offers a luxurious retreat with a spa-inspired bath featuring a custom two-person heavy timber tile shower. Upstairs, a loft overlooking the great room includes a fireplace, along with three generously sized bedrooms and a full bath. The walk-out lower level provides a full bath, laundry room, and abundant storage. An in-law, caretaker or guest suite is an extra bonus.
Built with quality and efficiency in mind, additional features include a 13-course basement, steel I-beam construction, copper plumbing, 200-amp electrical service, geothermal heating with a backup wood furnace, Pella sliding doors, and Marvin windows.
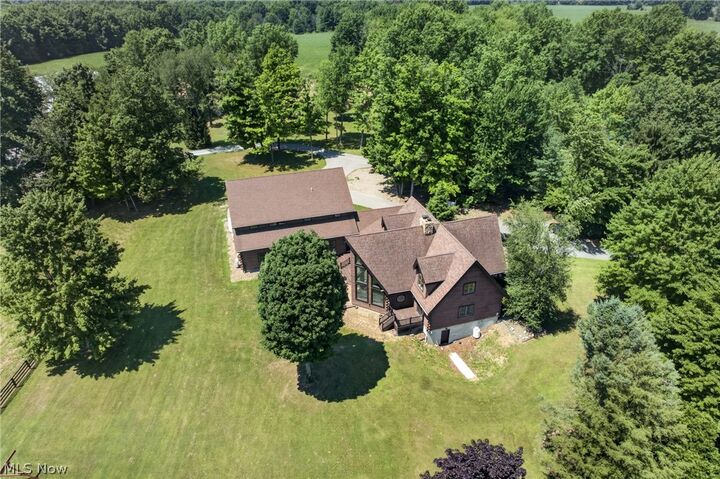
A truly one-of-a-kind equestrian estate where luxury, functionality, and natural beauty come together, offering the feel of a premier Western ranch right here in Northeast Ohio. Shown by appointment only.