

Listing Courtesy of:  YES MLS / Listed By: Nexthome Go30 Realty - Contact: 330-629-8888, dan@go30.com
 YES MLS / Listed By: Nexthome Go30 Realty - Contact: 330-629-8888, dan@go30.com
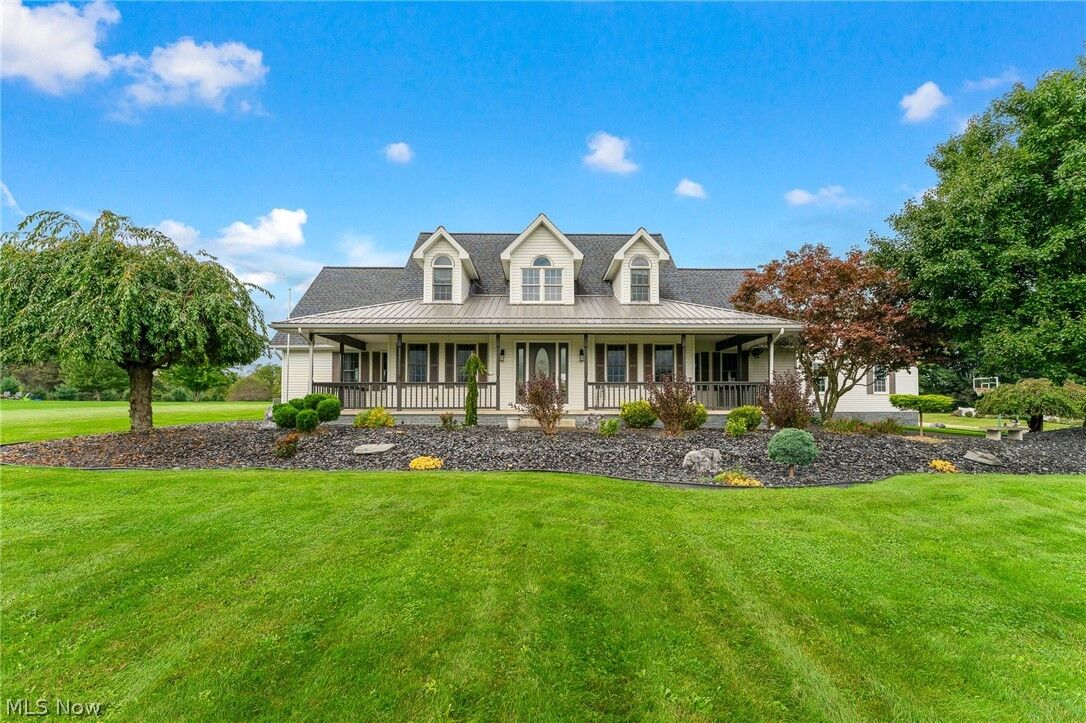
 120 Longview Circle North Lima, OH 44452
Active (1 Days)
$650,000 (USD)
OPEN HOUSE TIMES
-
OPENSun, Sep 271:00 pm - 3:00 pm
Description
MLS #:
5246591
5246591
Taxes
$6,904(2025)
$6,904(2025)
Lot Size
2.32 acres
2.32 acres
Type
Single-Family Home
Single-Family Home
Year Built
2000
2000
Style
Cape Cod
Cape Cod
School District
South Range Lsd - 5009
South Range Lsd - 5009
County
Mahoning County
Mahoning County
Community
Highland Park
Highland Park
Listed By
Chad M Cromer, Nexthome Go30 Realty, Contact: 330-629-8888, dan@go30.com
Source
YES MLS
Last checked Sep 22 2026 at 12:13 AM GMT+0000
YES MLS
Last checked Sep 22 2026 at 12:13 AM GMT+0000
Bathroom Details
- Full Bathrooms: 4
Interior Features
- Range
- Refrigerator
- Dryer
- Washer
- Dishwasher
- Microwave
- Ceiling Fan(s)
- Entrance Foyer
- Soaking Tub
- Walk-In Closet(s)
- Laundry: Main Level
- Eat-In Kitchen
- Storage
- Open Floorplan
- Built-In Features
- Kitchen Island
- Laundry: Laundry Room
- High Ceilings
- Primary Downstairs
- Pantry
- Laundry: Laundry Tub
- Laundry: Sink
- Cathedral Ceiling(s)
- Stone Counters
Subdivision
- Highland Park
Lot Information
- Corner Lot
- Landscaped
Property Features
- Fireplace: 1
- Fireplace: Gas Log
- Fireplace: Great Room
- Fireplace: Double Sided
- Fireplace: Kitchen
- Fireplace: See Through
Heating and Cooling
- Forced Air
- Gas
- Central Air
- Electric
Basement Information
- Partially Finished
- Full
Pool Information
- In Ground
- Heated
- Pool Cover
Homeowners Association Information
- Dues: $50/Annually
Exterior Features
- Roof: Asphalt
- Roof: Fiberglass
Utility Information
- Utilities: Water Source: Well
- Sewer: Septic Tank
Parking
- Detached
- Garage
- Garage Door Opener
- Electricity
- Attached
- Direct Access
- Heated Garage
- Drain
- Concrete
- Garage Faces Side
Stories
- 2
Living Area
- 3,622 sqft
Additional Information: Nexthome Go30 Realty | 330-629-8888, dan@go30.com
Location
Estimated Monthly Mortgage Payment
*Based on Fixed Interest Rate withe a 30 year term, principal and interest only
Listing price
Down payment
%
Interest rate
%Mortgage calculator estimates are provided by CENTURY 21 Real Estate LLC and are intended for information use only. Your payments may be higher or lower and all loans are subject to credit approval.
Disclaimer: Copyright 2026 YES MLS. All rights reserved. This information is deemed reliable, but not guaranteed. The information being provided is for consumers’ personal, non-commercial use and may not be used for any purpose other than to identify prospective properties consumers may be interested in purchasing. Data last updated 9/21/26 17:13



Step inside and prepare for the great room to steal the show with its soaring ceilings, dramatic floor-to-ceiling stone fireplace and glass doors opening to the covered rear porch. Gorgeous oak flooring flows throughout the first floor and leads into an open, airy dining room and beautifully designed eat-in kitchen featuring quartzite countertops and backsplash, stainless-steel appliances and a walk-in pantry big enough to hide every snack you don’t want to share.
The first-floor owner’s suite is its own private retreat, complete with a comfortable sitting area and an en suite bathroom. Also conveniently located on the main level is a fully equipped laundry room with a washer, dryer and utility sink—because luxury should also be practical.
Upstairs, you’ll find two generously sized bedrooms and another full bathroom, creating the perfect space for family, guests or anyone who enjoys having an entire floor to themselves.
The finished basement keeps the surprises coming with a spacious recreation room, dedicated gym area, an additional bedroom featuring custom built-ins and a full bathroom with a beautifully tiled ceramic shower. Whether you’re hosting overnight guests, movie nights or avoiding your gym membership, this level has you covered.
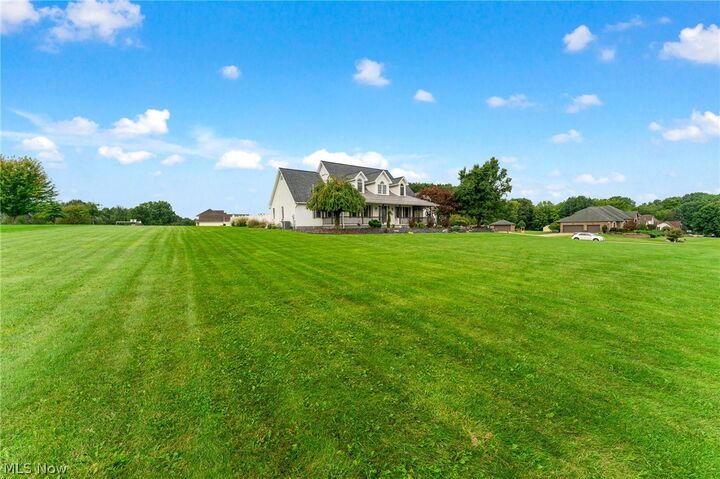
Car enthusiasts & professional garage loungers—this one was built for you. In addition to the three-car attached garage, there is a two-car detached garage with loft area.
Outside, the fenced backyard becomes your personal summer resort with an inground heated swimming pool and plenty of room to relax, entertain and create unforgettable memories.
With stunning living spaces, five total garage bays, a heated pool and an incredible South Range location, this home doesn’t simply check the boxes—it brings its own pen and adds a few boxes you didn’t even know you wanted.