

Listing Courtesy of: YES MLS (VOW) / Listed By: Howard Hanna - Contact: eveuhland@howardhanna.com, 216-905-8780
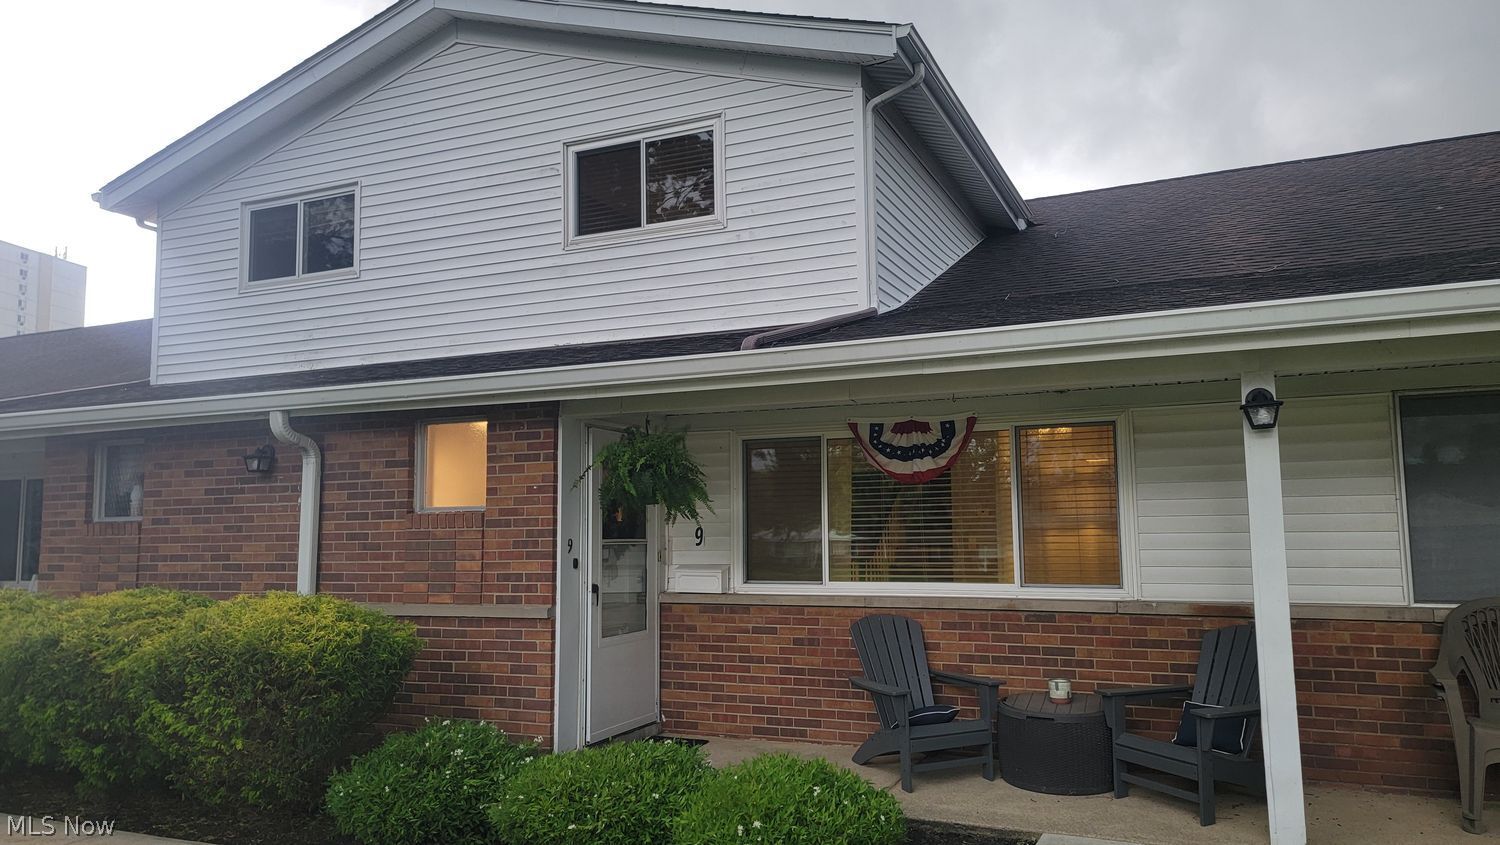
25315 Clubside Drive 9 North Olmsted, OH 44070
Contingent (24 Days)
$174,900 (USD)
Description
MLS #:
5218859
5218859
Taxes
$2,653(2025)
$2,653(2025)
Type
Condo
Condo
Year Built
1963
1963
School District
North Olmsted Csd - 1820
North Olmsted Csd - 1820
County
Cuyahoga County
Cuyahoga County
Community
Country Club Condos
Country Club Condos
Listed By
Eve Uhland, Crocker Road, Contact: eveuhland@howardhanna.com, 216-905-8780
Source
YES MLS (VOW)
Last checked Jul 8 2026 at 6:56 AM GMT+0000
YES MLS (VOW)
Last checked Jul 8 2026 at 6:56 AM GMT+0000
Bathroom Details
- Full Bathroom: 1
- Half Bathroom: 1
Interior Features
- Dishwasher
- Microwave
- Range
- Refrigerator
- Dryer
- Washer
- Laundry: In Unit
- Laundry: Laundry Room
Subdivision
- Country Club Condos
Property Features
- Fireplace: 0
Heating and Cooling
- Forced Air
- Central Air
Homeowners Association Information
- Dues: $433/Monthly
Exterior Features
- Roof: Asphalt
- Roof: Fiberglass
Utility Information
- Utilities: Water Source: Public
- Sewer: Public Sewer
Parking
- Assigned
Stories
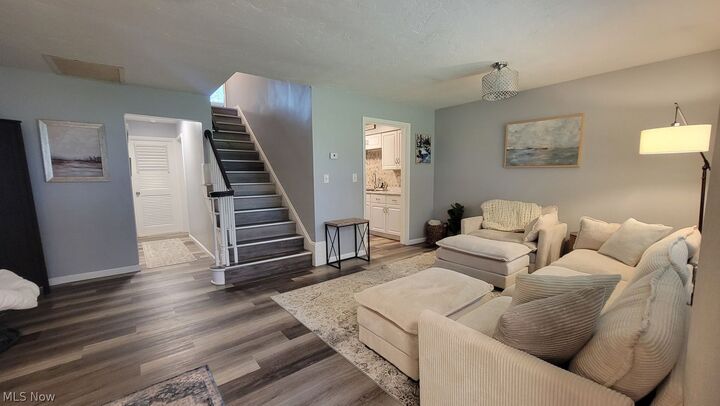
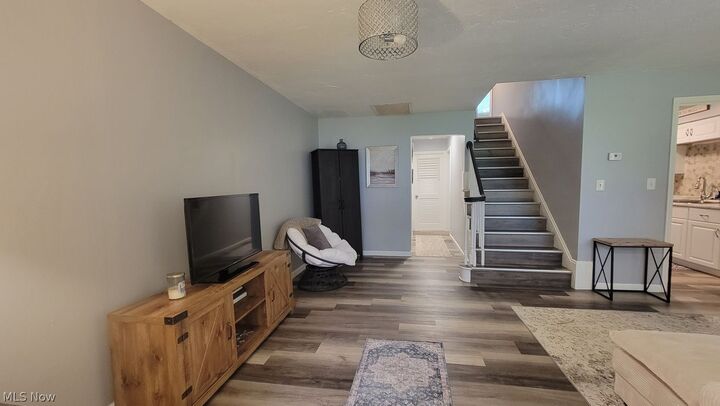
- 2
Living Area
- 1,480 sqft
Additional Information: Crocker Road | eveuhland@howardhanna.com, 216-905-8780
Location
Estimated Monthly Mortgage Payment
*Based on Fixed Interest Rate withe a 30 year term, principal and interest only
Listing price
Down payment
%
Interest rate
%Mortgage calculator estimates are provided by CENTURY 21 Real Estate LLC and are intended for information use only. Your payments may be higher or lower and all loans are subject to credit approval.
Disclaimer: Copyright 2026 Yes MLS. All rights reserved. This information is deemed reliable, but not guaranteed. The information being provided is for consumers’ personal, non-commercial use and may not be used for any purpose other than to identify prospective properties consumers may be interested in purchasing. Data last updated 7/7/26 23:56



Just off the dining area, a sliding glass door leads to a versatile three-season room, perfect for a home office, playroom, family room, or additional living space.
Both the full and half baths have been tastefully renovated with stylish ceramic tile, updated fixtures, and contemporary finishes. Additional improvements include newer lighting, interior doors, and neutral décor throughout, making this home truly move-in ready. Enjoy comfortable, low-maintenance living in a home that has been lovingly cared for and thoughtfully updated. The complex has an outdoor pool that could be used with an additional fee. One designated parking space which is located to the right of the building.