

Listing Courtesy of:  YES MLS / Listed By: Platinum Real Estate - Contact: anne@callakgroup.com, 440-478-4676
 YES MLS / Listed By: Platinum Real Estate - Contact: anne@callakgroup.com, 440-478-4676
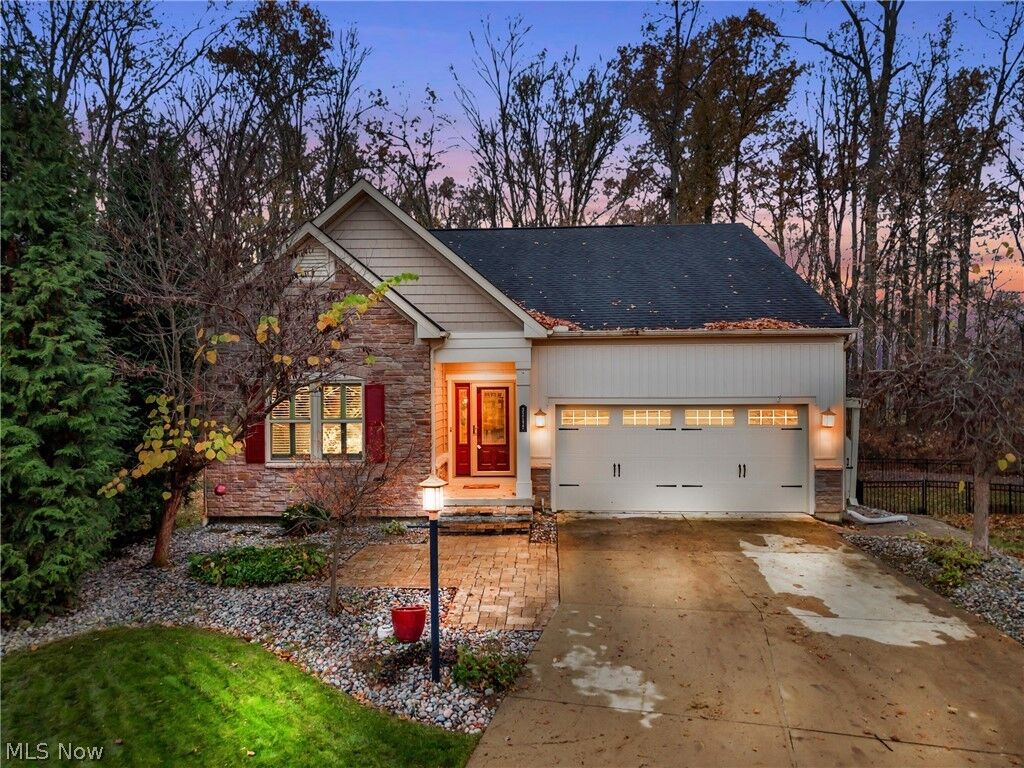
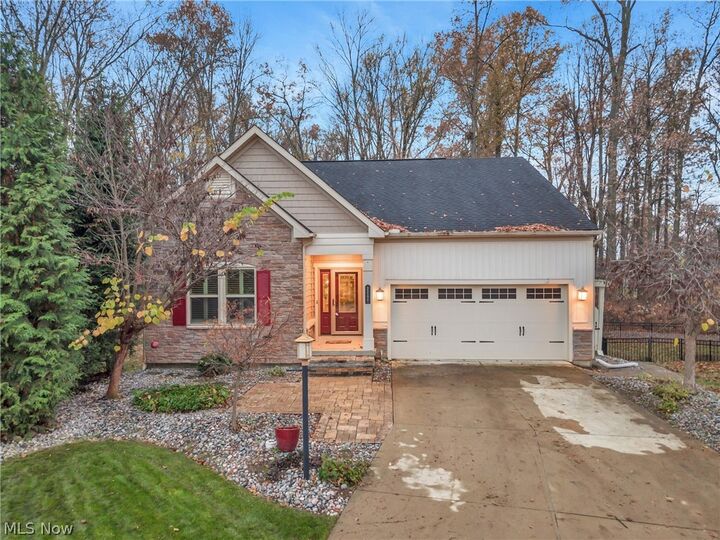
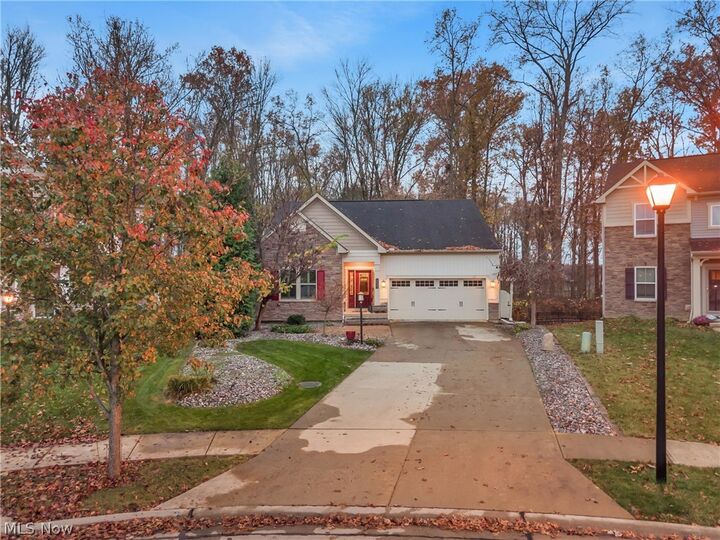
32177 Burnt Timber Trail North Ridgeville, OH 44039
Active (0 Days)
$519,000 (USD)
OPEN HOUSE TIMES
-
OPENSat, Nov 211:00 pm - 2:30 pm
Description
MLS #:
5260252
5260252
Taxes
$5,835(2025)
$5,835(2025)
Lot Size
6,970 SQFT
6,970 SQFT
Type
Single-Family Home
Single-Family Home
Year Built
2015
2015
Style
Ranch
Ranch
School District
North Ridgeville Csd - 4711
North Ridgeville Csd - 4711
County
Lorain County
Lorain County
Community
Timber Ridge Sub #3
Timber Ridge Sub #3
Listed By
Anne M Krauss, Platinum Real Estate, Contact: anne@callakgroup.com, 440-478-4676
Source
YES MLS
Last checked Nov 16 2026 at 2:17 AM GMT+0000
YES MLS
Last checked Nov 16 2026 at 2:17 AM GMT+0000
Bathroom Details
- Full Bathrooms: 3
Interior Features
- Refrigerator
- Dryer
- Washer
- Dishwasher
- Microwave
Subdivision
- Timber Ridge Sub #3
Property Features
- Fireplace: 1
Heating and Cooling
- Forced Air
- Gas
- Central Air
Basement Information
- Finished
Homeowners Association Information
- Dues: $315/Annually
Exterior Features
- Roof: Asphalt
- Roof: Fiberglass
Utility Information
- Utilities: Water Source: Public
- Sewer: Public Sewer
Parking
- Water Available
Stories
- 1
Living Area
- 2,482 sqft
Additional Information: Platinum Real Estate | anne@callakgroup.com, 440-478-4676
Location
Estimated Monthly Mortgage Payment
*Based on Fixed Interest Rate withe a 30 year term, principal and interest only
Listing price
Down payment
%
Interest rate
%Mortgage calculator estimates are provided by CENTURY 21 Real Estate LLC and are intended for information use only. Your payments may be higher or lower and all loans are subject to credit approval.
Disclaimer: Copyright 2026 YES MLS. All rights reserved. This information is deemed reliable, but not guaranteed. The information being provided is for consumers’ personal, non-commercial use and may not be used for any purpose other than to identify prospective properties consumers may be interested in purchasing. Data last updated 11/15/26 18:17



The inviting open concept design showcases rich spruce hardwood floors, a spacious great room with gas fireplace, and skylights with solar powered shades. The beautifully appointed kitchen features granite countertops, stainless steel appliances, and double ovens. French doors lead to an expansive deck overlooking the serene wooded surroundings.
The main level features a spacious primary suite with private bath and walk in closet, a second bedroom, full bath, first floor laundry, and dedicated office with custom cabinetry.
The impressive finished walkout lower level offers a spacious recreation area, custom bar, third bedroom, full bath, and charming four season room. Step outside to enjoy a beautiful stone paver patio, cozy firepit, retractable awning, and picturesque wooded views.
Complete with an attached two car garage, this remarkable home offers an exceptional combination of style, comfort, and effortless ranch living. A truly special opportunity in Timber Ridge!