

Listing Courtesy of: YES MLS (VOW) / Listed By: Howard Hanna - Contact: lisacoffey@howardhanna.com, 440-309-6104
9074 Winfield Lane North Ridgeville, OH 44039
Active (1 Days)
$509,000 (USD)
Description
MLS #:
5252573
5252573
Taxes
$6,527(2025)
$6,527(2025)
Lot Size
0.32 acres
0.32 acres
Type
Single-Family Home
Single-Family Home
Year Built
2021
2021
Style
Colonial
Colonial
School District
North Ridgeville Csd - 4711
North Ridgeville Csd - 4711
County
Lorain County
Lorain County
Community
Reserve at Winfield Farm Sub No 4
Reserve at Winfield Farm Sub No 4
Listed By
Lisa Coffey, Avon, Contact: lisacoffey@howardhanna.com, 440-309-6104
Meghan Kopp, Avon
Meghan Kopp, Avon
Source
YES MLS (VOW)
Last checked Oct 13 2026 at 1:30 AM GMT+0000
YES MLS (VOW)
Last checked Oct 13 2026 at 1:30 AM GMT+0000
Bathroom Details
- Full Bathrooms: 2
- Half Bathroom: 1
Interior Features
- Dishwasher
- Microwave
- Range
- Refrigerator
Subdivision
- Reserve At Winfield Farm Sub No 4
Property Features
- Fireplace: 0
Heating and Cooling
- Other
- Central Air
Basement Information
- Partially Finished
Homeowners Association Information
- Dues: $725/Annually
Exterior Features
- Roof: Asphalt
Utility Information
- Utilities: Water Source: Public
- Sewer: Public Sewer
Parking
- Garage
- Direct Access
- Electric Vehicle Charging Station(s)
Stories
- 2
Living Area
- 3,213 sqft
Additional Information: Avon | lisacoffey@howardhanna.com, 440-309-6104
Location
Estimated Monthly Mortgage Payment
*Based on Fixed Interest Rate withe a 30 year term, principal and interest only
Listing price
Down payment
%
Interest rate
%Mortgage calculator estimates are provided by CENTURY 21 Real Estate LLC and are intended for information use only. Your payments may be higher or lower and all loans are subject to credit approval.
Disclaimer: Copyright 2026 Yes MLS. All rights reserved. This information is deemed reliable, but not guaranteed. The information being provided is for consumers’ personal, non-commercial use and may not be used for any purpose other than to identify prospective properties consumers may be interested in purchasing. Data last updated 10/12/26 18:30



The heart of the home is a true chef's kitchen built for gathering, anchored by a huge island, gleaming quartz countertops, and included appliances. The open floorplan flows effortlessly into the living spaces, bathed in natural light from upgraded windows throughout.
Upstairs, the primary suite features a large walk-in closet, and second-floor laundry makes everyday living easy. Three additional spacious bedrooms offer plenty of room for family and guests.
The finished basement expands your living space with a dedicated gym area complete with commercial-grade gym flooring — your own private fitness studio, just steps away.
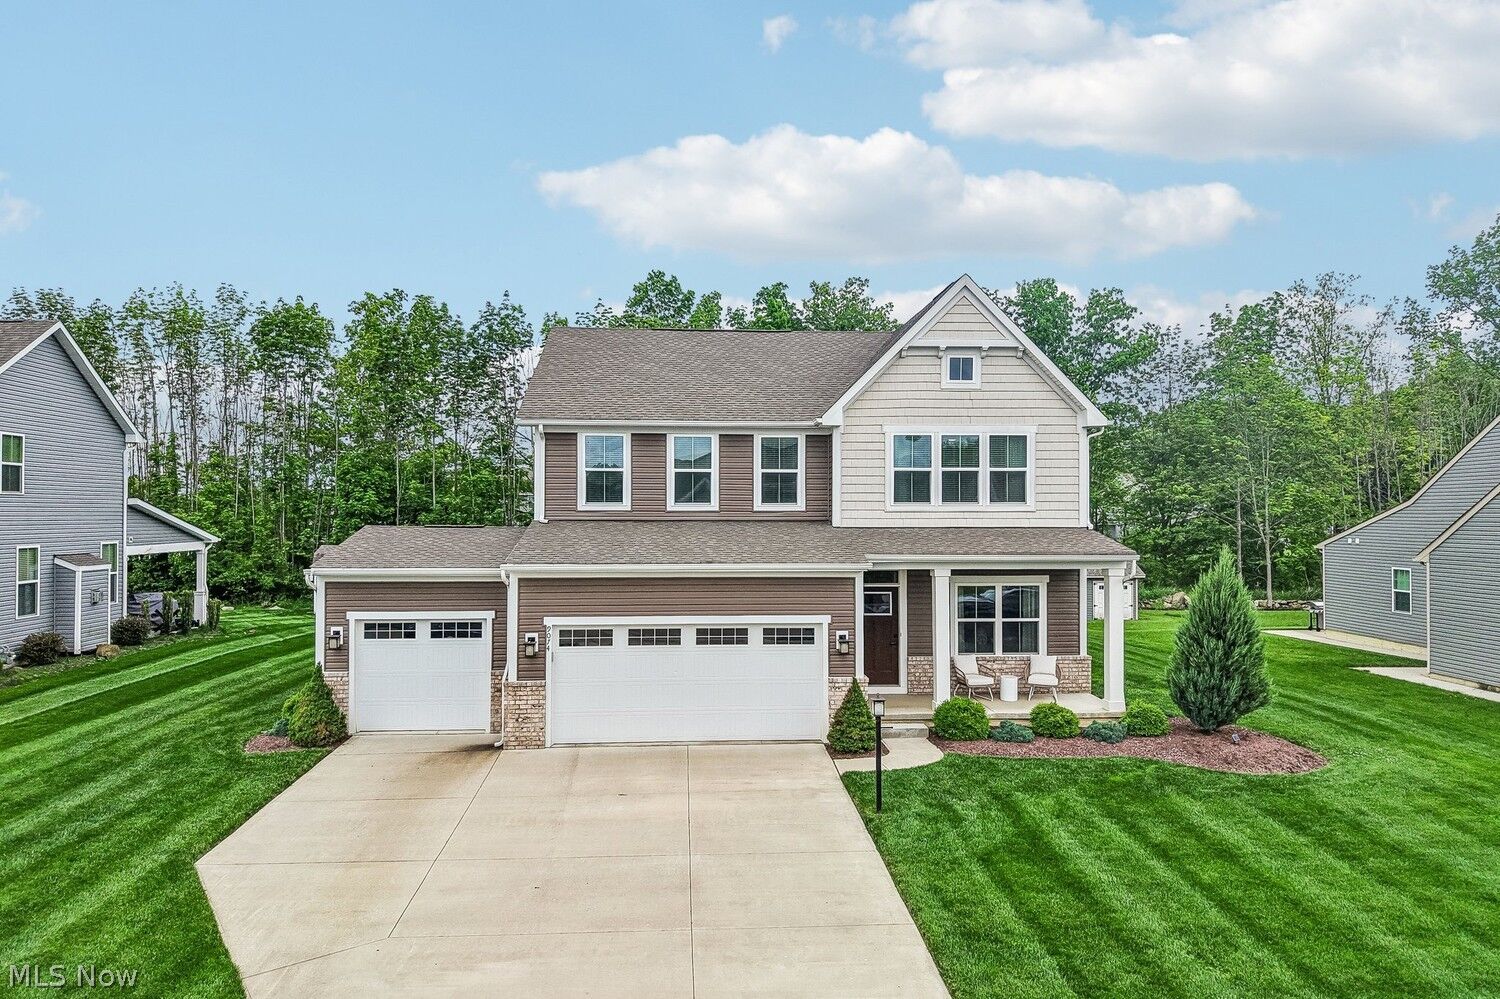
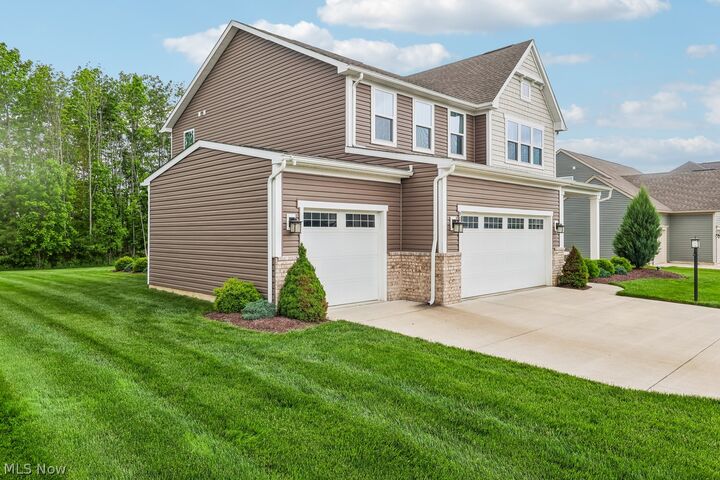
The 3-car garage is more than parking: with 220V EV charging plus a golf simulator and movie projector setup with retractable screen, it's an entertainer's dream.
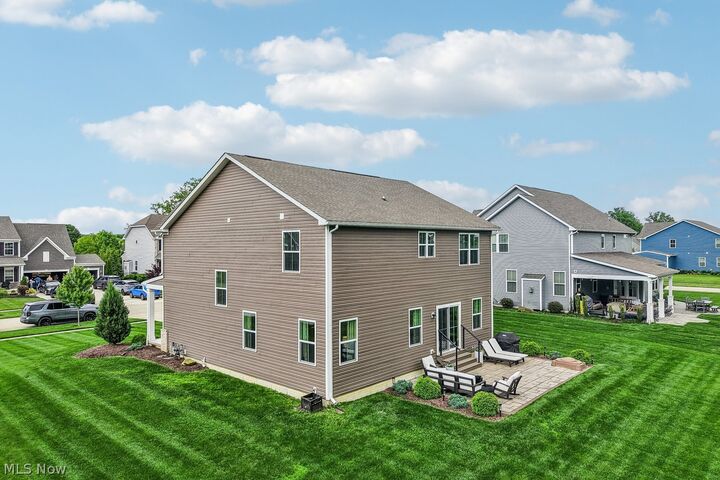
Outside, a welcoming front porch and spacious back patio overlook protected woodlands - privacy with no rear neighbors. An in-ground irrigation system keeps the expansive lot lush and green.
Peace of mind comes standard: the foundation is under warranty, and all window treatments are included. This one won't last — schedule your showing today.