

Listing Courtesy of: YES MLS (VOW) / Listed By: Russell Real Estate Services - Contact: christinacoughlin1983@gmail.com, 440-742-4644
8974 Cambridge Drive Northfield, OH 44067
Active (26 Days)
$235,000 (USD)
OPEN HOUSE TIMES
-
OPENSun, Nov 1512 noon - 2:00 pm
Description
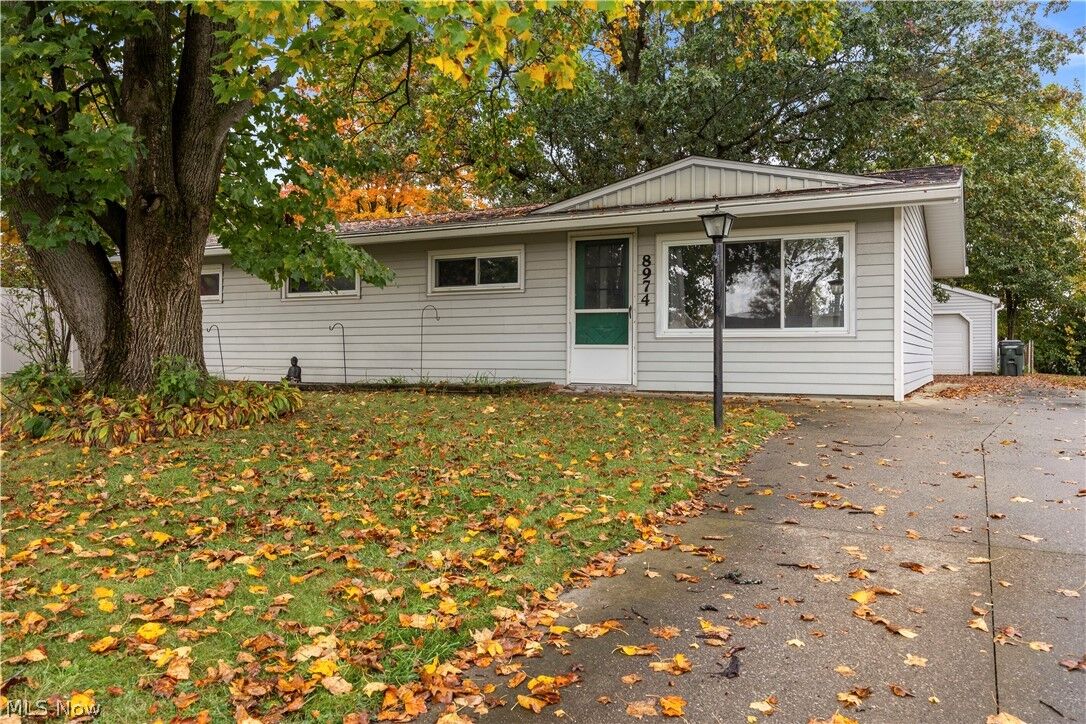
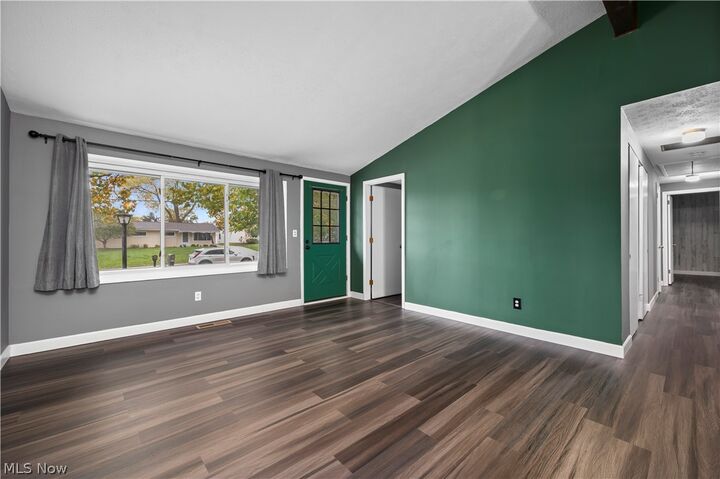
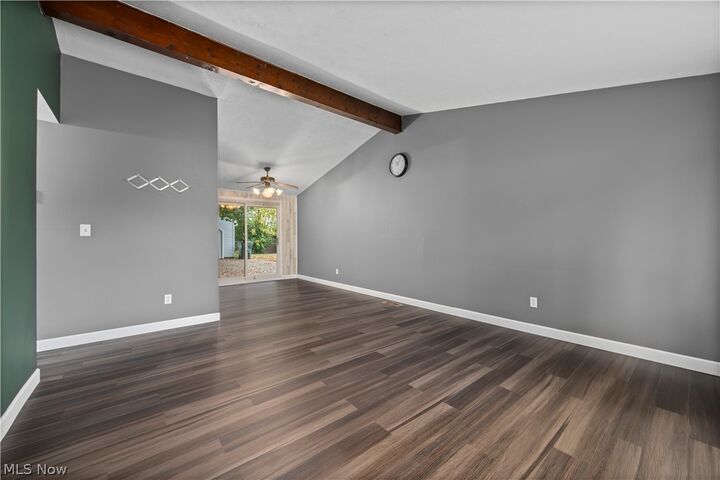
Welcome to 8974 Cambridge Dr in Northfield! This freshly painted ranch offers 4 bedrooms and 2 full baths, with one bedroom providing the flexibility to serve as a home office, den, or guest room. Enjoy the fresh look of new vinyl flooring throughout. Major updates include a new roof in 2022, furnace and hot water tank in 2017, and extensive electrical improvements in 2026, including a new electric panel, grounding wires, emergency disconnect, electric meter, and house electrical lines. Outside, enjoy the partially fenced yard, concrete patio perfect for relaxing or entertaining, and a 2-car garage. Located within the Nordonia Hills School District, this home is conveniently situated just minutes from MGM Northfield Park, with easy access to shopping, dining, entertainment, and major highways. A great opportunity to make this versatile ranch your own! Call for a private tour today!
MLS #:
5253718
5253718
Taxes
$2,627(2025)
$2,627(2025)
Lot Size
8,102 SQFT
8,102 SQFT
Type
Single-Family Home
Single-Family Home
Year Built
1960
1960
Style
Ranch
Ranch
School District
Nordonia Hills Csd - 7710
Nordonia Hills Csd - 7710
County
Summit County
Summit County
Community
Northfield Square
Northfield Square
Listed By
Christina L Coughlin, Russell Real Estate Services, Contact: christinacoughlin1983@gmail.com, 440-742-4644
Source
YES MLS (VOW)
Last checked Nov 12 2026 at 4:30 PM GMT+0000
YES MLS (VOW)
Last checked Nov 12 2026 at 4:30 PM GMT+0000
Bathroom Details
- Full Bathrooms: 2
Interior Features
- Disposal
- Microwave
- Range
- Refrigerator
- Dryer
- Storage
- Vaulted Ceiling(s)
Subdivision
- Northfield Square
Property Features
- Fireplace: 0
- Foundation: Slab
Heating and Cooling
- Gas
- Forced Air
- Central Air
- Ceiling Fan(s)
Exterior Features
- Roof: Asphalt
- Roof: Fiberglass
Utility Information
- Utilities: Water Source: Public
- Sewer: Public Sewer
Parking
- Garage
- Detached
Stories
- 1
Living Area
- 1,144 sqft
Additional Information: Russell Real Estate Services | christinacoughlin1983@gmail.com, 440-742-4644
Location
Estimated Monthly Mortgage Payment
*Based on Fixed Interest Rate withe a 30 year term, principal and interest only
Listing price
Down payment
%
Interest rate
%Mortgage calculator estimates are provided by CENTURY 21 Real Estate LLC and are intended for information use only. Your payments may be higher or lower and all loans are subject to credit approval.
Disclaimer: Copyright 2026 Yes MLS. All rights reserved. This information is deemed reliable, but not guaranteed. The information being provided is for consumers’ personal, non-commercial use and may not be used for any purpose other than to identify prospective properties consumers may be interested in purchasing. Data last updated 11/12/26 08:30


