

Listing Courtesy of: YES MLS (VOW) / Listed By: $2100$ Realty Sellers Choice, - Contact: 877-291-2100, markkennedy42@gmail.com
27078 Waterside Drive Olmsted Twp, OH 44138
Active (2 Days)
$539,900 (USD)
Description
MLS #:
5248439
5248439
Taxes
$9,743(2025)
$9,743(2025)
Lot Size
0.3 acres
0.3 acres
Type
Single-Family Home
Single-Family Home
Year Built
2008
2008
Style
Colonial
Colonial
School District
Olmsted Falls Csd - 1822
Olmsted Falls Csd - 1822
County
Cuyahoga County
Cuyahoga County
Community
Woodgate Farms Ph 07
Woodgate Farms Ph 07
Listed By
Mark D Kennedy, $2100$ Realty Sellers Choice,, Contact: 877-291-2100, markkennedy42@gmail.com
Source
YES MLS (VOW)
Last checked Sep 29 2026 at 10:49 AM GMT+0000
YES MLS (VOW)
Last checked Sep 29 2026 at 10:49 AM GMT+0000
Bathroom Details
- Full Bathrooms: 2
- Half Bathroom: 1
Interior Features
- Dishwasher
- Microwave
- Range
- Refrigerator
Subdivision
- Woodgate Farms Ph 07
Property Features
- Fireplace: 1
Heating and Cooling
- Forced Air
- Central Air
Basement Information
- Full
Homeowners Association Information
- Dues: $500/Annually
Exterior Features
- Roof: Asphalt
- Roof: Fiberglass
Utility Information
- Utilities: Water Source: Public
- Sewer: Public Sewer
Parking
- Attached
- Garage
Stories
- 2
Living Area
- 2,688 sqft
Additional Information: $2100$ Realty Sellers Choice, | 877-291-2100, markkennedy42@gmail.com
Location
Estimated Monthly Mortgage Payment
*Based on Fixed Interest Rate withe a 30 year term, principal and interest only
Listing price
Down payment
%
Interest rate
%Mortgage calculator estimates are provided by CENTURY 21 Real Estate LLC and are intended for information use only. Your payments may be higher or lower and all loans are subject to credit approval.
Disclaimer: Copyright 2026 Yes MLS. All rights reserved. This information is deemed reliable, but not guaranteed. The information being provided is for consumers’ personal, non-commercial use and may not be used for any purpose other than to identify prospective properties consumers may be interested in purchasing. Data last updated 9/29/26 03:49



The main level features 9-foot ceilings and a spacious floor plan designed for both everyday living and entertaining. Upstairs, the gorgeous primary suite features a vaulted ceiling and generous space, while the spacious secondary bedrooms offer excellent room and storage. Two full upstairs baths with dual-sink vanities add convenience to the well-designed layout.
The custom construction also provides unique opportunities for future expansion. A large closet near the garage offers potential for conversion to a first-floor shower or bath. Just off the primary closet is a walk-in attic offering exceptional storage and future potential. The space is already partially framed and could be finished as a bonus room, expanded closet, or additional flexible living space.
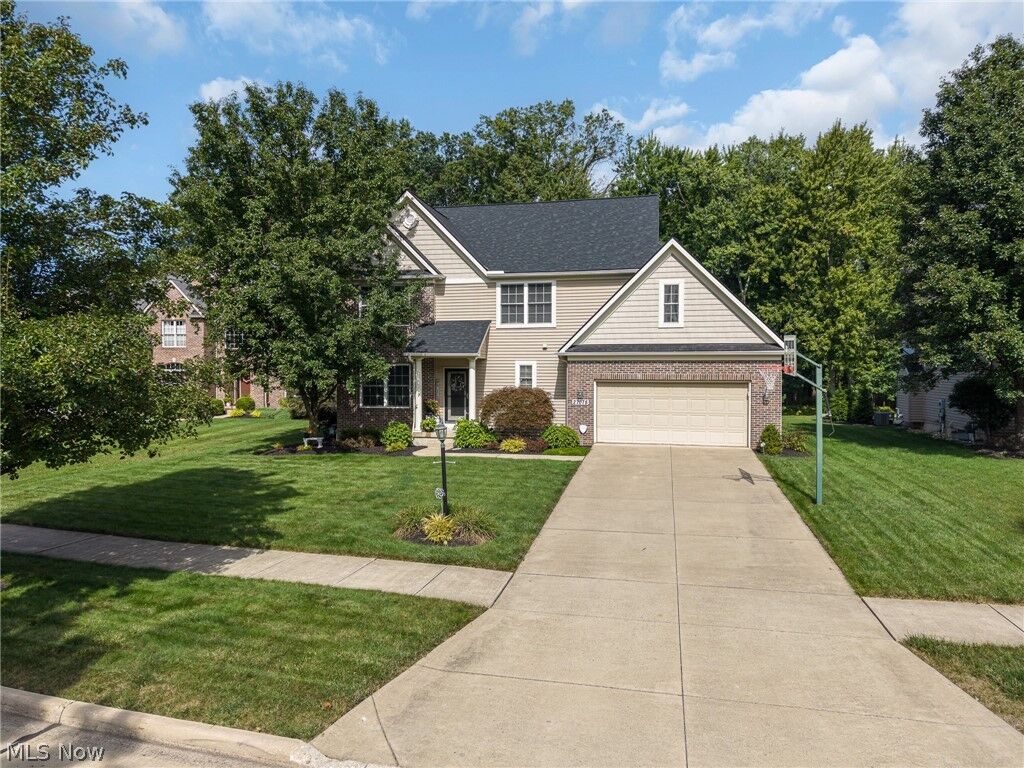
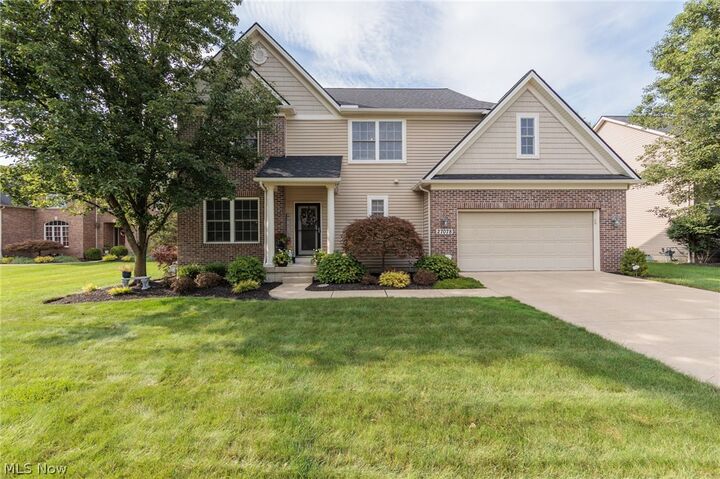
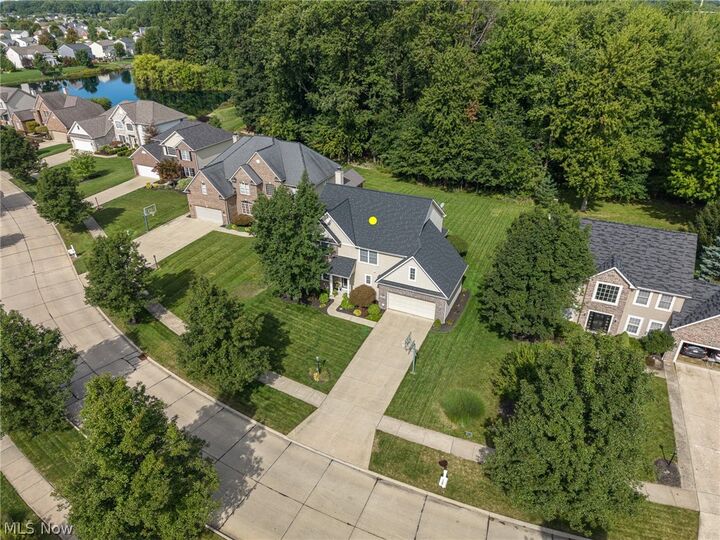
One of the highlights of the property is the wooded lot and expansive patio, creating a private and tranquil outdoor setting ideal for relaxing or entertaining. The home is move-in ready and has been consistently maintained and improved throughout the years, including a new roof and gutters in 2023.
Enjoy convenient access to the neighborhood pool, Olmsted Falls schools, shopping, recreation, and major highways. With quality construction, spacious bedrooms throughout, flexible living areas, and a beautiful wooded backdrop, this home offers an exceptional combination of comfort and convenience.