

Listing Courtesy of: YES MLS (VOW) / Listed By: Keller Williams Citywide - Contact: reneemusat@kw.com, 440-342-0032
8 Jessica Lane Olmsted Twp, OH 44138
Active (11 Days)
$112,700 (USD)
Description
MLS #:
5230617
5230617
Taxes
$2,705(2025)
$2,705(2025)
Type
Mfghome
Mfghome
Year Built
1993
1993
Style
Ranch, Manufactured Home, Mobile Home
Ranch, Manufactured Home, Mobile Home
School District
Olmsted Falls Csd - 1822
Olmsted Falls Csd - 1822
County
Cuyahoga County
Cuyahoga County
Listed By
Renee a Musat, Keller Williams Citywide, Contact: reneemusat@kw.com, 440-342-0032
Source
YES MLS (VOW)
Last checked Aug 27 2026 at 10:15 PM GMT+0000
YES MLS (VOW)
Last checked Aug 27 2026 at 10:15 PM GMT+0000
Bathroom Details
- Full Bathrooms: 2
Interior Features
- Dishwasher
- Disposal
- Microwave
- Range
- Refrigerator
- Dryer
- Washer
Property Features
- Fireplace: 0
Heating and Cooling
- Electric
- Heat Pump
- Central Air
Exterior Features
- Roof: Asphalt
- Roof: Fiberglass
Utility Information
- Utilities: Water Source: Public
- Sewer: Private Sewer
Parking
- Paved
- Attached Carport
Stories
- 1
Living Area
- 1,680 sqft
Additional Information: Keller Williams Citywide | reneemusat@kw.com, 440-342-0032
Location
Estimated Monthly Mortgage Payment
*Based on Fixed Interest Rate withe a 30 year term, principal and interest only
Listing price
Down payment
%
Interest rate
%Mortgage calculator estimates are provided by CENTURY 21 Real Estate LLC and are intended for information use only. Your payments may be higher or lower and all loans are subject to credit approval.
Disclaimer: Copyright 2026 Yes MLS. All rights reserved. This information is deemed reliable, but not guaranteed. The information being provided is for consumers’ personal, non-commercial use and may not be used for any purpose other than to identify prospective properties consumers may be interested in purchasing. Data last updated 8/27/26 15:15



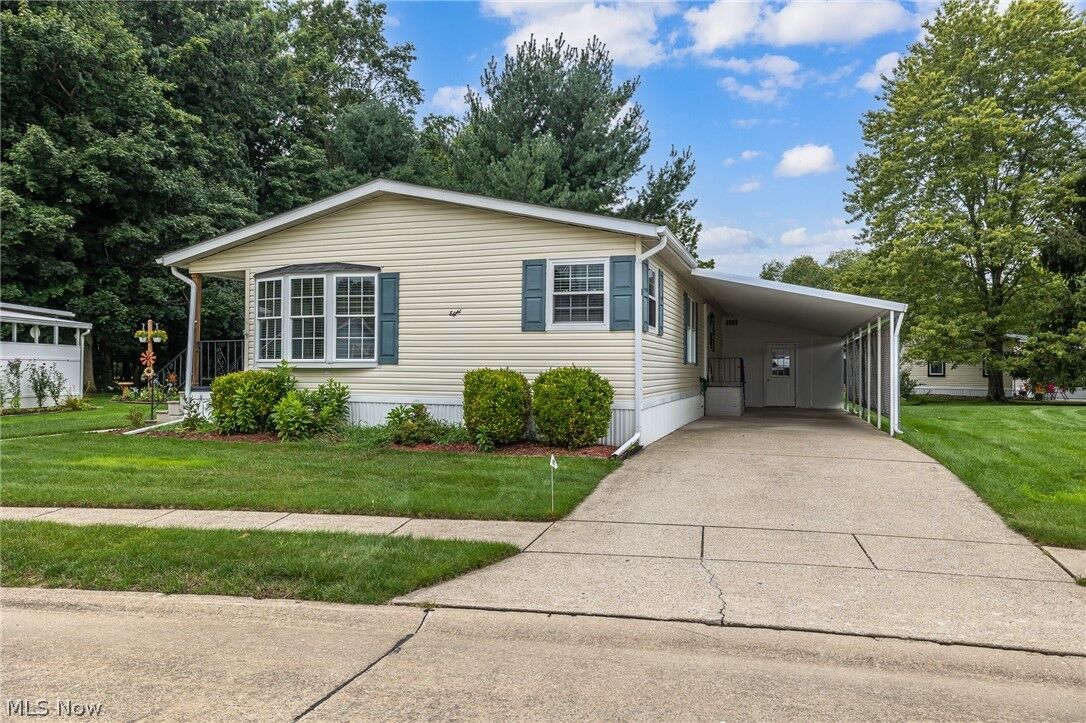
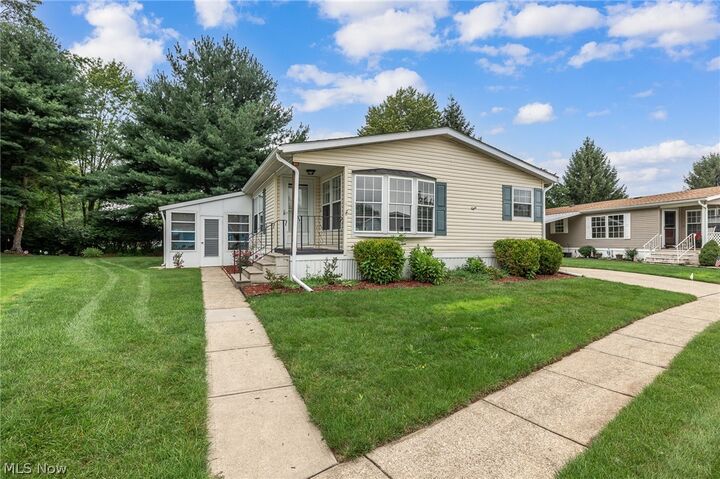
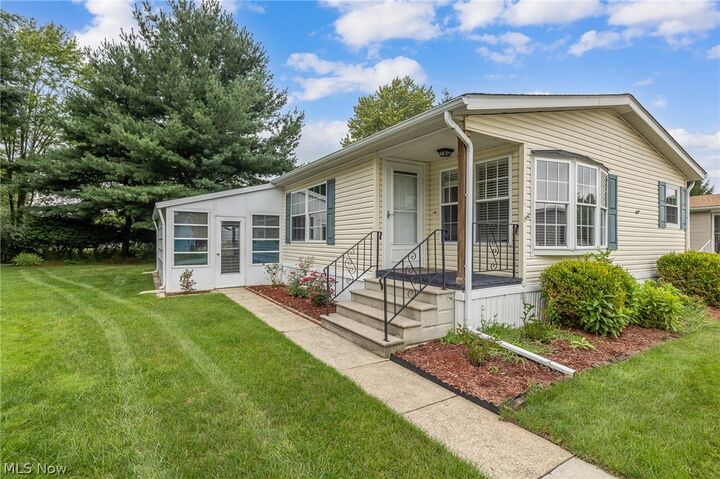
(60 x 28) featuring two large bedrooms plus an Awesome Den, Two Full Baths Formal Living Room and Dining Room, Great Size Eat In Kitchen or some call it a Kitchen with a Morning Room. Designated Large Laundry Room with a Laundry Sink. Last but not least, a wonderful three season sunroom (step down) (19 x 10) giving you an additional 190 sqft. of living space for that first cup of coffee or your last beverage before retiring for the evening. Brand new Carpeting was just in stalled throughout the home. Going into the archives, we found the following upgrades. Newer HVAC (2019), Newer Roof and Hot Water Tank (2015), Newer Dishwasher (2021). All of this is located on a great cul-de-sac street on a Beautiful Lot. Why not come and see for yourself!!!!