

Listing Courtesy of: NORTHWEST OHIO REAL ESTATE INFORMATION SYSTEMS / Listed By: The Danberry Co - Contact: 419-534-0847
2242 Dundas Road Ottawa Hills, OH 43606
Coming Soon
$524,900 (USD)
OPEN HOUSE TIMES
-
OPENSun, Sep 2711:00 am - 1:00 pm
Description
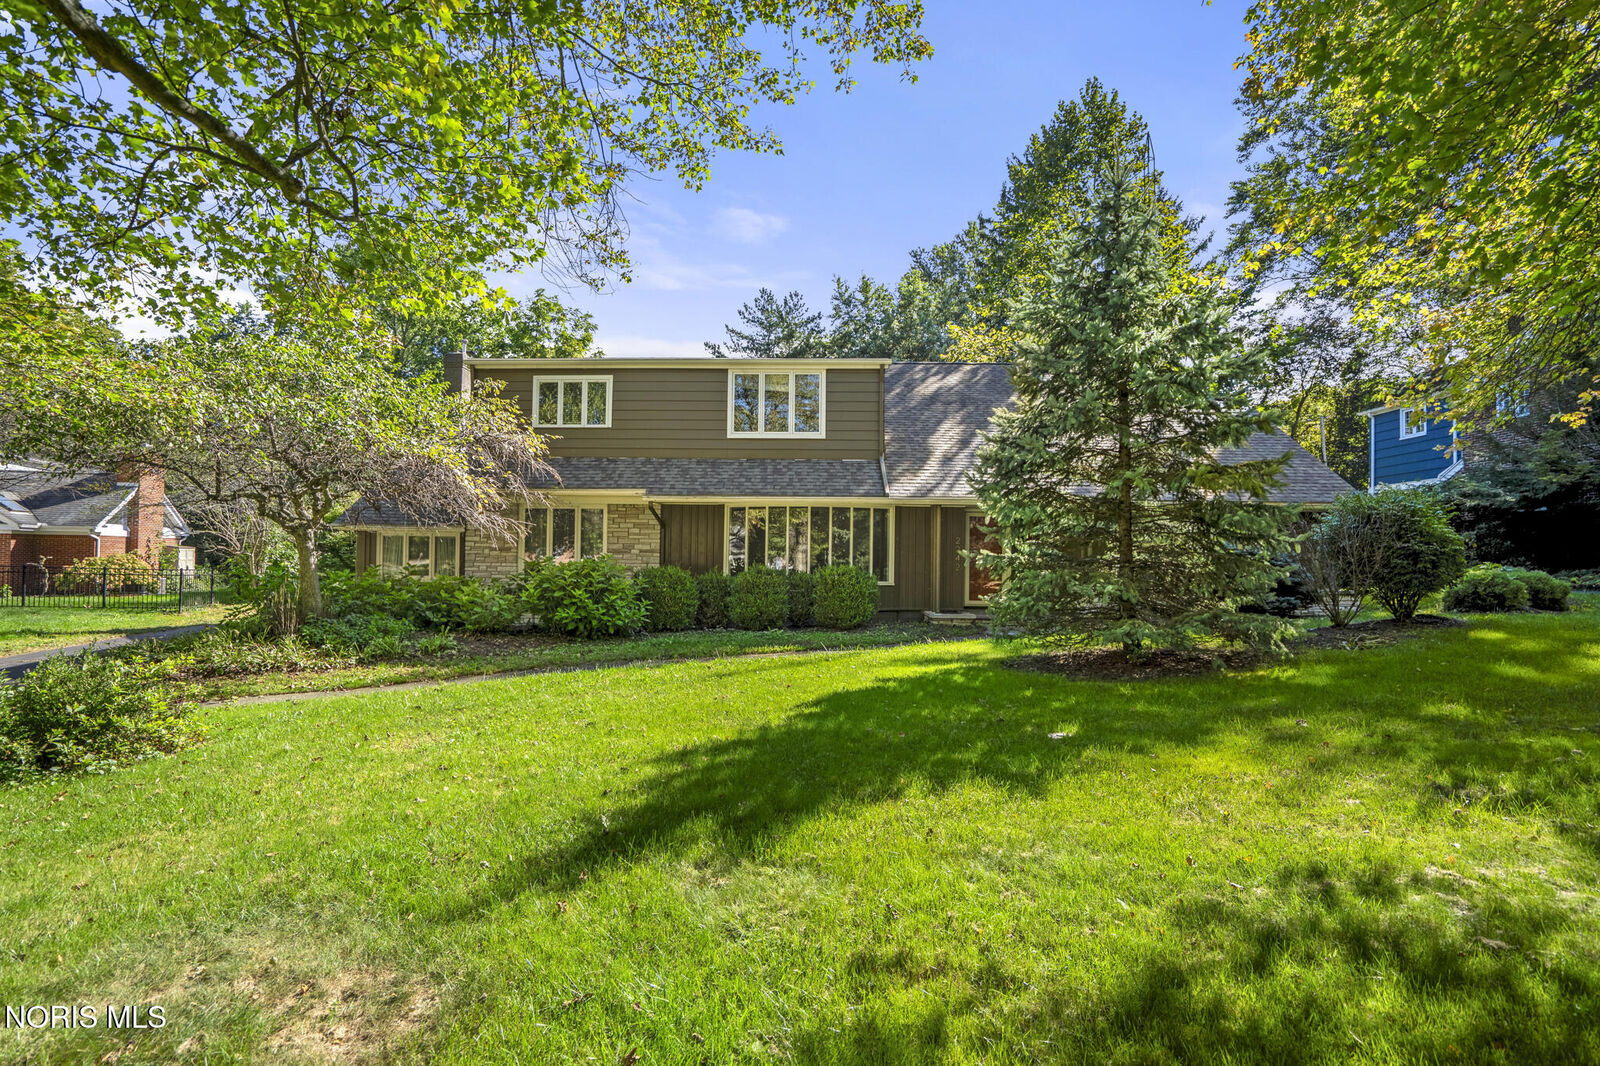
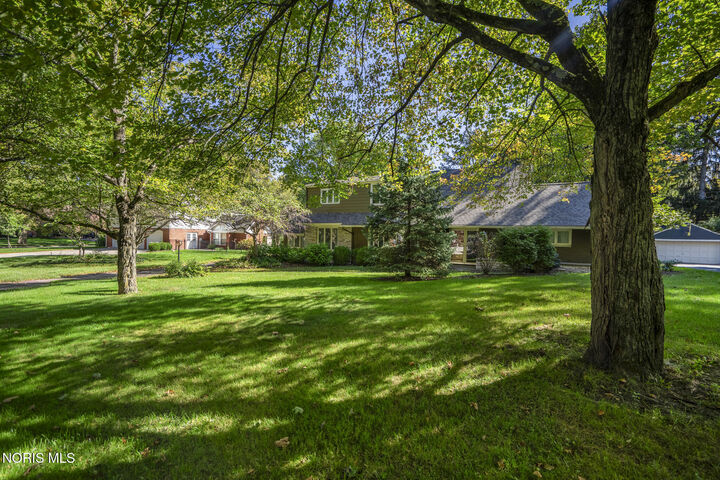
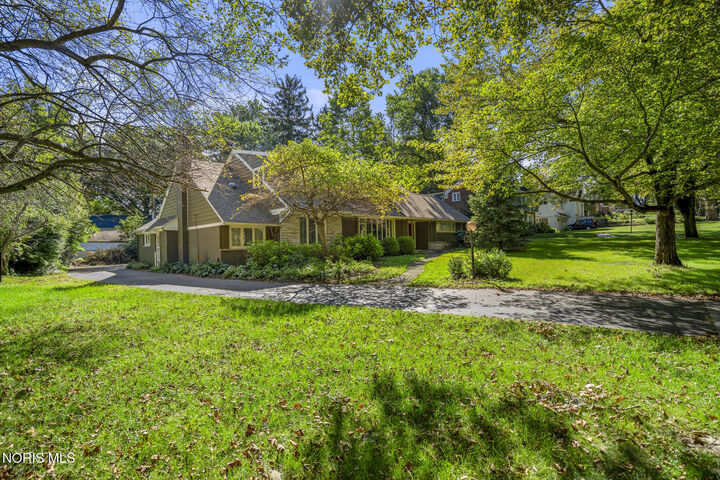
Absolutely MUST SEE this one of a kind contemporary Ottawa Hills home! Flooded with natural light throughout, the main floor touts a chefs' dream open concept kitchen adjoined to a bright & cheery dining room w wet bar perfect for entertaining. The circular layout also showcases an enormous living room, open foyer entryway with spiral staircase, a large ensuite bedroom with seperate tub & shower & one musn't forget all the storage & cabintry in the dedicated laundry facilities directly adjacent to the garage and mere steps from the kitchen. The upstairs floorplan is highly desirable as well highlighted by its own family/media room, a recently updated dual vanity bathroom & 3 amply sized bedrooms. Privacy & seclusion are the reoccurring themes outside of the home anchored by the 2.5 car rear load garage, an expansive terrace affixed to the dining room & a serene brick paver patio perfect for an evening bonfire. Located within the highly rated Ottawa Hills school district and just minutes from the University of Toledo, shopping & wildwood metro park this home is firmly in the heart of all Toledo has to offer. Hurry on this one & get into your next dream home before all of the hustle & harmony of the holiday season
MLS #:
10013678
10013678
Lot Size
0.34 acres
0.34 acres
Type
Single-Family Home
Single-Family Home
Year Built
1954
1954
Style
Contemporary
Contemporary
Views
Trees/Woods
Trees/Woods
School District
Ottawa Hills
Ottawa Hills
County
Lucas County
Lucas County
Listed By
Edward Knight, The Danberry Co, Contact: 419-534-0847
Source
NORTHWEST OHIO REAL ESTATE INFORMATION SYSTEMS
Last checked Sep 21 2026 at 11:58 PM GMT+0000
NORTHWEST OHIO REAL ESTATE INFORMATION SYSTEMS
Last checked Sep 21 2026 at 11:58 PM GMT+0000
Bathroom Details
- Full Bathrooms: 2
- Half Bathroom: 1
Interior Features
- Separate Shower
- Primary Bathroom
- Pantry
- Ceiling Fan(s)
- Eat-In Kitchen
- Open Floorplan
- Entrance Foyer
- Double Vanity
- Wet Bar
- Built-In Features
- Breakfast Bar
Kitchen
- Washer
- Refrigerator
- Dryer
- Microwave
- Dishwasher
- Double Oven
- Gas Range
- Gas Oven
- Wall Oven
- Convection Oven
Subdivision
- Ottawa Hills
Lot Information
- Landscaped
- Secluded
Property Features
- Foundation: Slab
Heating and Cooling
- Forced Air
- Natural Gas
- Central Air
Flooring
- Carpet
- Tile
- Hardwood
Exterior Features
- Roof: Shingle
Utility Information
- Utilities: Cable Available, Sewer Connected, Electricity Connected, Natural Gas Connected, Water Connected
- Sewer: Public Sewer
School Information
- Elementary School: Ottawa Hills
- Middle School: None
- High School: Ottawa Hills
Parking
- Driveway
- Asphalt
- Garage Door Opener
- Attached Garage
Living Area
- 3,244 sqft
Additional Information: The Danberry Co | 419-534-0847
Location
Estimated Monthly Mortgage Payment
*Based on Fixed Interest Rate withe a 30 year term, principal and interest only
Listing price
Down payment
%
Interest rate
%Mortgage calculator estimates are provided by CENTURY 21 Real Estate LLC and are intended for information use only. Your payments may be higher or lower and all loans are subject to credit approval.
Disclaimer: Copyright 2026 Northwest OH Real Estate Information Systems. All rights reserved. This information is deemed reliable, but not guaranteed. The information being provided is for consumers’ personal, non-commercial use and may not be used for any purpose other than to identify prospective properties consumers may be interested in purchasing. Data last updated 9/21/26 16:58


