

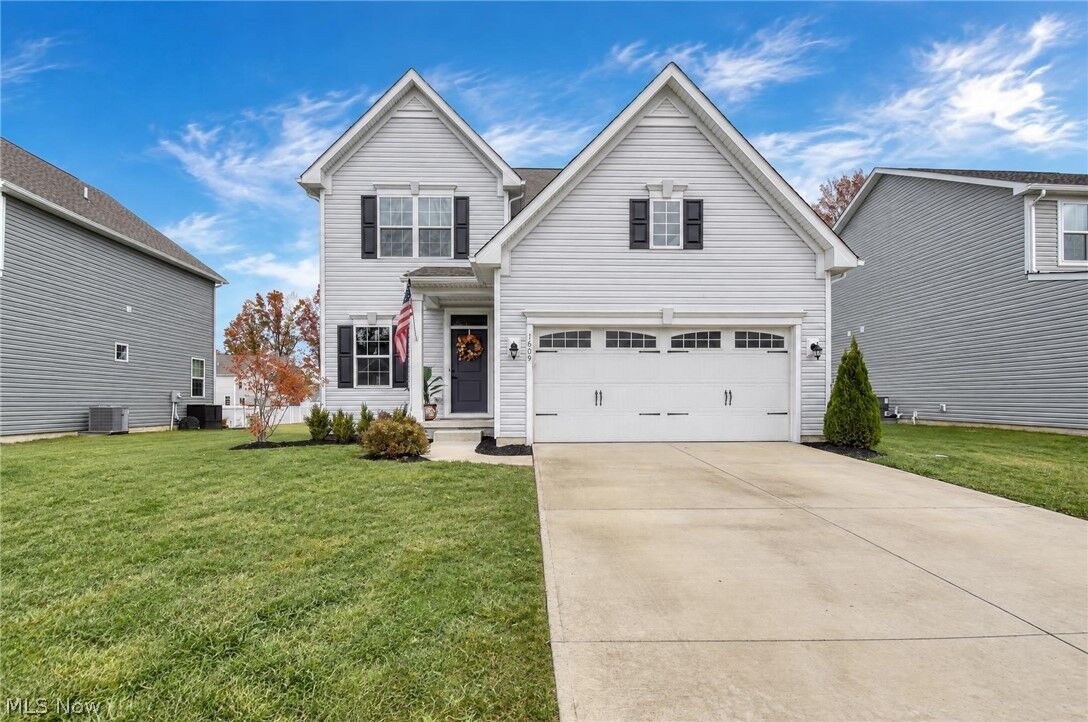
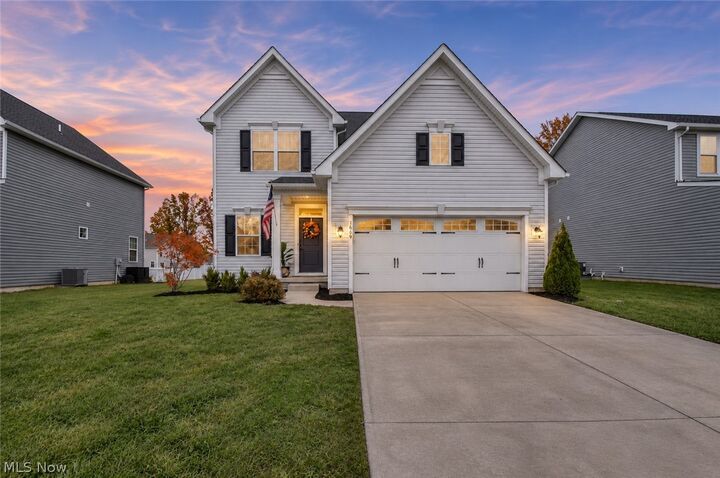
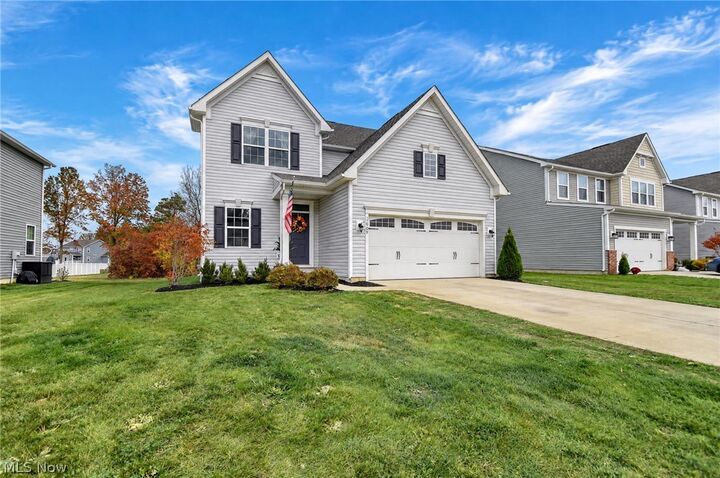
Listing Courtesy of:  YES MLS / Listed By: Platinum Real Estate - Contact: staci@callteamcline.com,440.313.4331
 YES MLS / Listed By: Platinum Real Estate - Contact: staci@callteamcline.com,440.313.4331
1609 Slick Rock Drive Painesville Twp, OH 44077
Active (7 Days)
$449,900 (USD)
OPEN HOUSE TIMES
-
OPENSun, Nov 812 noon - 2:00 pm
Description
Welcome to 1609 Slick Rock Drive, where style, comfort, and entertaining come together! Step inside and discover an inviting open-concept kitchen featuring a beautiful marble backsplash, creating the perfect space for everyday living and gathering with family and friends. The spacious bedrooms offer plenty of room to unwind, complemented by an abundance of natural light that creates a bright and welcoming atmosphere throughout. The home’s versatile layout also offers the potential for a fourth bedroom, providing flexibility for a home office, guest room, or additional living space. Head downstairs to the lower level, where you’ll find a stunning custom-made bar and additional space for hosting, entertaining, or simply relaxing after a long day. Step outside and enjoy the private backyard, offering the perfect setting for summer cookouts, outdoor gatherings, or peaceful evenings at home. As an added bonus, all appliances stay, making your move that much easier! With its thoughtful features, flexible living spaces, and inviting atmosphere, this home has so much to offer. HOA includes access to the pool. Don’t miss your opportunity to make it yours!
MLS #:
5257135
5257135
Taxes
$3,847(2025)
$3,847(2025)
Lot Size
7,379 SQFT
7,379 SQFT
Type
Single-Family Home
Single-Family Home
Year Built
2023
2023
Style
Colonial
Colonial
Views
Trees/Woods, Pond
Trees/Woods, Pond
School District
Riverside Lsd Lake- 4306
Riverside Lsd Lake- 4306
County
Lake County
Lake County
Community
Fairway Pines Sub
Fairway Pines Sub
Listed By
Tim Cline, Platinum Real Estate, Contact: staci@callteamcline.com,440.313.4331
Source
YES MLS
Last checked Nov 8 2026 at 2:12 AM GMT+0000
YES MLS
Last checked Nov 8 2026 at 2:12 AM GMT+0000
Bathroom Details
- Full Bathrooms: 3
- Half Bathroom: 1
Interior Features
- Refrigerator
- Dishwasher
- Microwave
Subdivision
- Fairway Pines Sub
Property Features
- Fireplace: 1
- Fireplace: Gas
- Fireplace: Living Room
Heating and Cooling
- Forced Air
- Fireplace(s)
- Central Air
Basement Information
- Finished
Homeowners Association Information
- Dues: $75/Monthly
Exterior Features
- Roof: Asphalt
Utility Information
- Utilities: Water Source: Public
- Sewer: Public Sewer
Parking
- Driveway
- Concrete
Stories
- 3
Living Area
- 2,781 sqft
Additional Information: Platinum Real Estate | staci@callteamcline.com,440.313.4331
Location
Estimated Monthly Mortgage Payment
*Based on Fixed Interest Rate withe a 30 year term, principal and interest only
Listing price
Down payment
%
Interest rate
%Mortgage calculator estimates are provided by CENTURY 21 Real Estate LLC and are intended for information use only. Your payments may be higher or lower and all loans are subject to credit approval.
Disclaimer: Copyright 2026 YES MLS. All rights reserved. This information is deemed reliable, but not guaranteed. The information being provided is for consumers’ personal, non-commercial use and may not be used for any purpose other than to identify prospective properties consumers may be interested in purchasing. Data last updated 11/7/26 18:12


