

Listing Courtesy of: YES MLS (VOW) / Listed By: Keller Williams Greater Cleveland Northeast - Contact: katekelly@kw.com, 440-867-8828
530 Belglove Place Painesville Twp, OH 44077
Active (14 Days)
$420,000 (USD)
OPEN HOUSE TIMES
-
OPENSun, Nov 811:00 am - 12:30 pm
Description
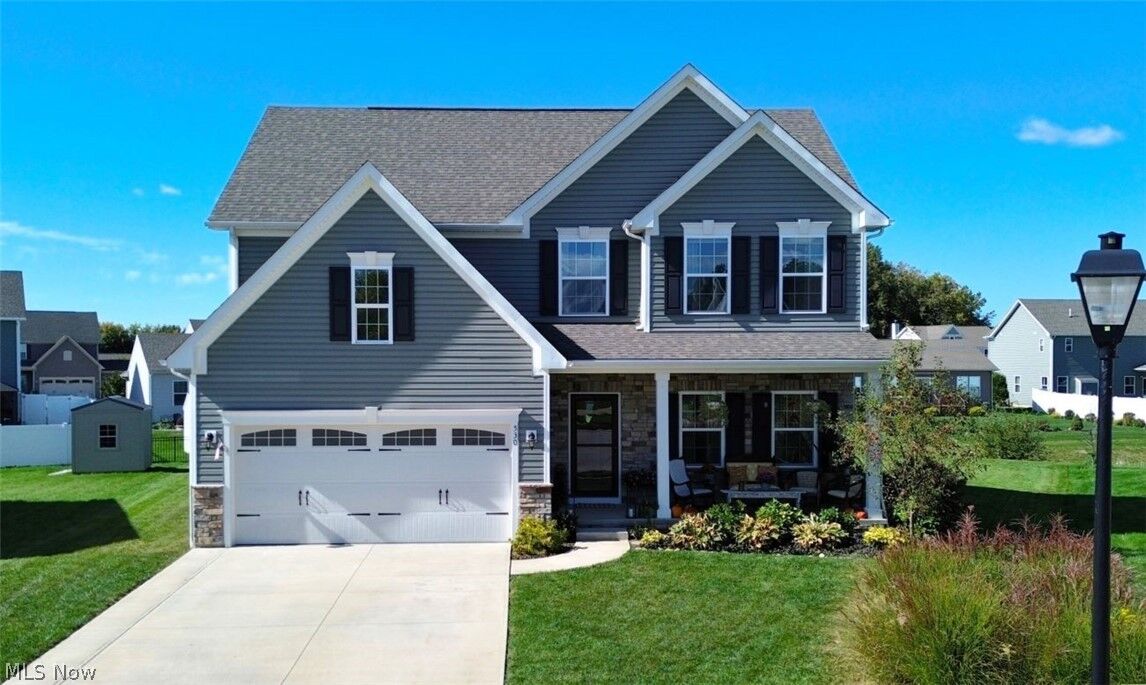
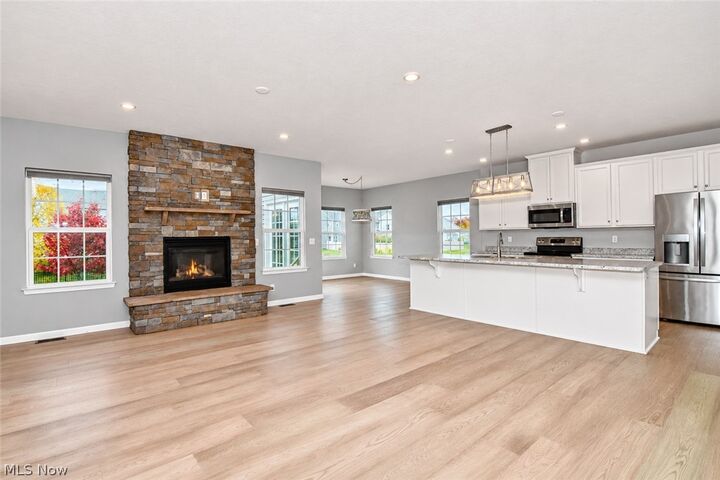
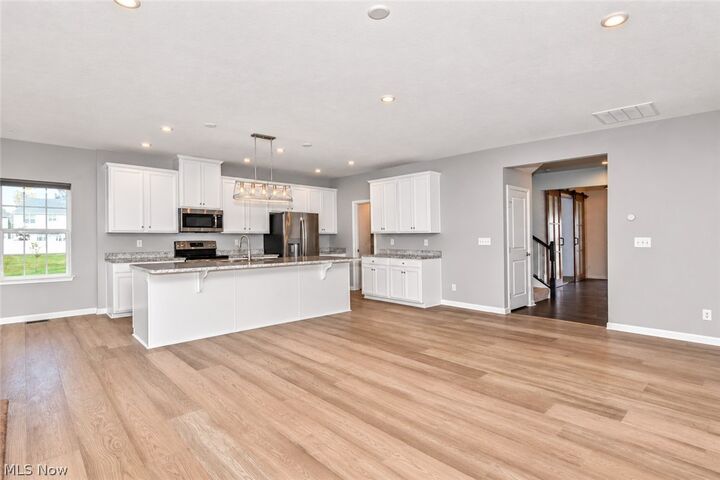
Welcome home to 530 Belglove Place, an exceptional stone-front colonial offering 2,400+ finished sq ft of immaculate living space, nestled on a quiet cul-de-sac. This well maintained property perfectly balances modern sophistication w/ the ultimate convenience of main-level living. From the welcoming, covered front porch to the exceptional development amenities—including a community pool & sidewalks—this home offers an ideal lifestyle close to shopping, freeways, & the beautiful shores of Lake Erie. Inside, the home welcomes you w/ warm neutral tones & an open & inviting layout w/ 9ft ceilings. Trendy lighting fixtures & ceiling fans throughout & modern LVT flooring in the foyer, 1/2 bath, & laundry rm add a chic, contemporary flair. The great room serves as a focal point, featuring a beautiful gas stone front fireplace & gorgeous new hardwood flooring. Flowing seamlessly from the great rm is the spectacular, large white kitchen designed for effortless entertaining & daily life. It boasts a huge center island w/ plenty of space to sit, meal prep & serve, walk-in pantry, & wood floors that stretch into the bright morning room. For those who work from home, the sellers thoughtfully enclosed the front room into a private office, complete w/ soundproof insulation & custom-made hardwood & glass sliding doors. Designed for true one-level living, the luxury primary en suite bedroom is conveniently located on the main floor. This private retreat features a gorgeous 10ft tray ceiling, walk-in closet, & spa-like bath equipped w/ dual vanity, relaxing soaking tub, & separate walk-in tiled shower. The main floor also hosts the dedicated laundry room for maximum accessibility. Upstairs, a versatile loft offers the perfect secondary living space. It sits alongside the remaining full bath & bedrooms, the larger of the two at 17x13 w/ a walk in closet. The full unfinished basement offers endless potential to add to your finished living space. Call me today for your private tour!
MLS #:
5251166
5251166
Taxes
$6,854(2025)
$6,854(2025)
Lot Size
10,250 SQFT
10,250 SQFT
Type
Single-Family Home
Single-Family Home
Year Built
2019
2019
Style
Colonial
Colonial
Views
Neighborhood
Neighborhood
School District
Riverside Lsd Lake- 4306
Riverside Lsd Lake- 4306
County
Lake County
Lake County
Community
Fairway Pines Sub
Fairway Pines Sub
Listed By
Kate M Kelly, Keller Williams Greater Cleveland Northeast, Contact: katekelly@kw.com, 440-867-8828
Source
YES MLS (VOW)
Last checked Nov 8 2026 at 3:41 AM GMT+0000
YES MLS (VOW)
Last checked Nov 8 2026 at 3:41 AM GMT+0000
Bathroom Details
- Full Bathrooms: 2
- Half Bathroom: 1
Interior Features
- Dishwasher
- Disposal
- Microwave
- Range
- Refrigerator
- Dryer
- Washer
- Ceiling Fan(s)
- Eat-In Kitchen
- High Speed Internet
- Recessed Lighting
- Windows: Double Pane Windows
- Windows: Screens
- Open Floorplan
- Laundry: Main Level
- Entrance Foyer
- Soaking Tub
- Walk-In Closet(s)
- Storage
- Laundry: Laundry Tub
- Laundry: Sink
- Windows: Blinds
- Double Vanity
- Kitchen Island
- Laundry: Laundry Room
- Pantry
- Laminate Counters
- Primary Downstairs
- Tray Ceiling(s)
- Windows: Shutters
- Windows: Aluminum Frames
Subdivision
- Fairway Pines Sub
Lot Information
- Cul-De-Sac
- Back Yard
- Front Yard
- Landscaped
Property Features
- Fireplace: 1
- Fireplace: Gas
- Fireplace: Family Room
- Fireplace: Great Room
- Fireplace: Glass Doors
- Fireplace: Stone
Heating and Cooling
- Gas
- Forced Air
- Central Air
Basement Information
- Full
- Unfinished
- Sump Pump
- Storage Space
Pool Information
- Community
- In Ground
- Association
- Heated
- Fenced
Homeowners Association Information
- Dues: $450/Annually
Exterior Features
- Roof: Asphalt
Utility Information
- Utilities: Water Source: Public
- Sewer: Public Sewer
Parking
- Attached
- Garage
- Garage Door Opener
- Water Available
- Garage Faces Front
- Lighted
Stories
- 2
Living Area
- 2,404 sqft
Additional Information: Keller Williams Greater Cleveland Northeast | katekelly@kw.com, 440-867-8828
Location
Estimated Monthly Mortgage Payment
*Based on Fixed Interest Rate withe a 30 year term, principal and interest only
Listing price
Down payment
%
Interest rate
%Mortgage calculator estimates are provided by CENTURY 21 Real Estate LLC and are intended for information use only. Your payments may be higher or lower and all loans are subject to credit approval.
Disclaimer: Copyright 2026 Yes MLS. All rights reserved. This information is deemed reliable, but not guaranteed. The information being provided is for consumers’ personal, non-commercial use and may not be used for any purpose other than to identify prospective properties consumers may be interested in purchasing. Data last updated 11/7/26 19:41


