

Listing Courtesy of: YES MLS (VOW) / Listed By: Keller Williams Greater Cleveland Northeast - Contact: mrdarrenburke@gmail.com, 440-341-2002
73 E South Street Painesville, OH 44077
Active (7 Days)
$345,000 (USD)
Description
MLS #:
5254531
5254531
Taxes
$5,639(2025)
$5,639(2025)
Lot Size
9,540 SQFT
9,540 SQFT
Type
Single-Family Home
Single-Family Home
Year Built
2024
2024
Style
Ranch, Contemporary
Ranch, Contemporary
School District
Painesville City Lsd - 4305
Painesville City Lsd - 4305
County
Lake County
Lake County
Listed By
Darren W Burke, Keller Williams Greater Cleveland Northeast, Contact: mrdarrenburke@gmail.com, 440-341-2002
Source
YES MLS (VOW)
Last checked Nov 8 2026 at 3:18 AM GMT+0000
YES MLS (VOW)
Last checked Nov 8 2026 at 3:18 AM GMT+0000
Bathroom Details
- Full Bathrooms: 2
Interior Features
- Dishwasher
- Disposal
- Microwave
- Range
- Refrigerator
- Dryer
- Washer
- Ceiling Fan(s)
- Eat-In Kitchen
- Recessed Lighting
- Windows: Double Pane Windows
- Windows: Energy Star Qualified Windows
- Windows: Screens
- Open Floorplan
- Laundry: Main Level
- Entrance Foyer
- Walk-In Closet(s)
- Laundry: Electric Dryer Hookup
- Laundry: Gas Dryer Hookup
- Natural Woodwork
- Laundry: Laundry Tub
- Laundry: Sink
- Windows: Window Treatments
- Laundry: Washer Hookup
- Smart Home
- Built-In Features
- Double Vanity
- Kitchen Island
- Pantry
- High Ceilings
- Vaulted Ceiling(s)
- Cathedral Ceiling(s)
- Stone Counters
- Low Flow Plumbing Fixtures
Lot Information
- Dead End
- Corner Lot
- < 1/2 Acre
- Back Yard
- Few Trees
- Rectangular Lot
Property Features
- Fireplace: 0
Heating and Cooling
- Gas
- Forced Air
- Ceiling Fan(s)
Basement Information
- Full
- Unfinished
- Sump Pump
- Storage Space
- Daylight
- Bath/Stubbed
Exterior Features
- Roof: Asphalt
- Roof: Shingle
Utility Information
- Utilities: Water Source: Public
- Sewer: Public Sewer
Parking
- Attached
- Garage
Stories
- 1
Living Area
- 2,182 sqft
Additional Information: Keller Williams Greater Cleveland Northeast | mrdarrenburke@gmail.com, 440-341-2002
Location
Estimated Monthly Mortgage Payment
*Based on Fixed Interest Rate withe a 30 year term, principal and interest only
Listing price
Down payment
%
Interest rate
%Mortgage calculator estimates are provided by CENTURY 21 Real Estate LLC and are intended for information use only. Your payments may be higher or lower and all loans are subject to credit approval.
Disclaimer: Copyright 2026 Yes MLS. All rights reserved. This information is deemed reliable, but not guaranteed. The information being provided is for consumers’ personal, non-commercial use and may not be used for any purpose other than to identify prospective properties consumers may be interested in purchasing. Data last updated 11/7/26 19:18



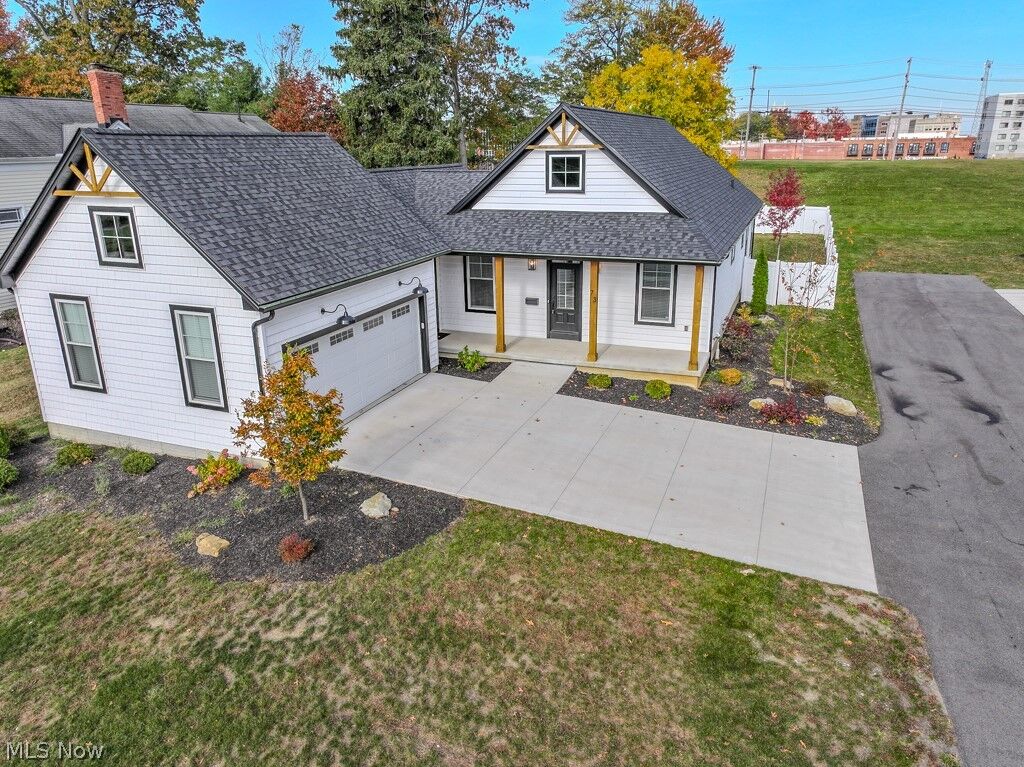
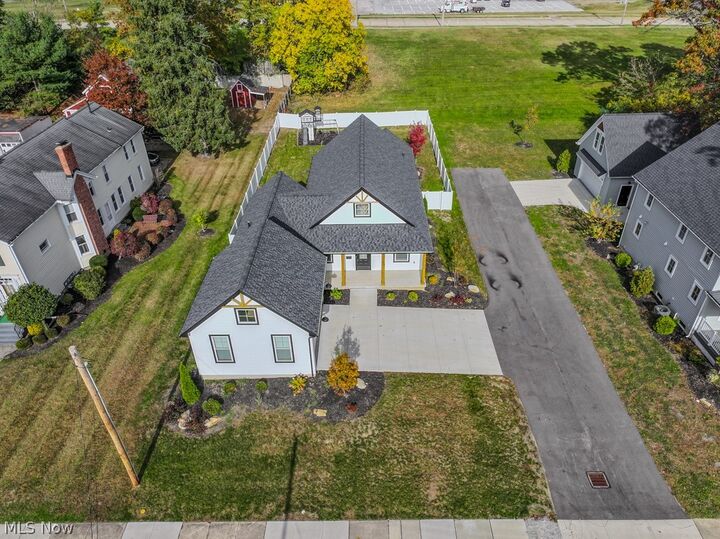
Starting outside, you'll appreciate the covered front porch with natural wood columns, custom exterior lighting and attractive landscaping. Inside, the owners have gone well beyond standard builder finishes with upgraded real wood doors, custom wood trim around windows and doors, wide-plank luxury vinyl flooring, upgraded ceiling fans and lighting fixtures, and 1½-inch custom window blinds throughout. The entryway features a built-in bench with coat hooks and shoe storage.
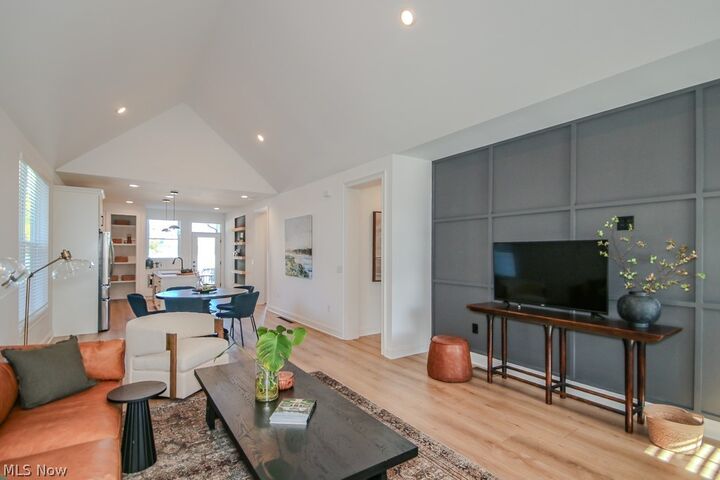
The living and dining areas feature vaulted ceilings, recessed lighting and additional windows for increased natural light. The kitchen includes quartz countertops, decorative tile backsplash, undermount stainless steel sink, built-in microwave, pantry and a Frigidaire Gallery TwinTech refrigerator with multiple storage drawers.
The primary bedroom has direct access to the rear deck through sliding glass doors, a custom walk-in closet system and a bathroom featuring double-bowl vanities and a 6-foot walk-in shower finished with upgraded glass tile.
All three bedrooms, two full bathrooms and laundry are conveniently located on the main floor. The laundry includes high-end GE front-loading washer and dryer with smartphone controls.
Built with 10-course basement foundation walls for additional ceiling height and future finished living space. A full bathroom rough-in is already in place, Trane High-efficiency Furnace and On-Demand Water Heater