

Listing Courtesy of: YES MLS (VOW) / Listed By: Mcdowell Homes Real Estate Services - Contact: kayzabivnik@mcdhomes.com, 440-477-4382
7725 Proctor Road Painesville, OH 44077
Contingent (26 Days)
$290,000 (USD)
Description
MLS #:
5253652
5253652
Taxes
$4,123(2025)
$4,123(2025)
Lot Size
2.13 acres
2.13 acres
Type
Single-Family Home
Single-Family Home
Year Built
1950
1950
Style
Ranch
Ranch
School District
Riverside Lsd Lake- 4306
Riverside Lsd Lake- 4306
County
Lake County
Lake County
Community
Sunshine Farms Sub
Sunshine Farms Sub
Listed By
Kay Zabivnik, Mcdowell Homes Real Estate Services, Contact: kayzabivnik@mcdhomes.com, 440-477-4382
Source
YES MLS (VOW)
Last checked Nov 12 2026 at 4:30 PM GMT+0000
YES MLS (VOW)
Last checked Nov 12 2026 at 4:30 PM GMT+0000
Bathroom Details
- Full Bathrooms: 2
Interior Features
- Dishwasher
- Range
- Refrigerator
- Dryer
- Washer
- Built-In Features
Subdivision
- Sunshine Farms Sub
Property Features
- Fireplace: 0
Heating and Cooling
- Gas
- Forced Air
- Central Air
Basement Information
- Crawl Space
Exterior Features
- Roof: Asphalt
- Roof: Fiberglass
Utility Information
- Utilities: Water Source: Well
- Sewer: Septic Tank
Parking
- Attached
- Garage
- Detached
- Garage Door Opener
- Oversized
- Workshop In Garage
Stories
- 1
Living Area
- 2,084 sqft
Listing Price History
Date
Event
Price
% Change
$ (+/-)
Nov 02, 2026
Price Changed
$290,000
-3%
-$9,000
Oct 20, 2026
Price Changed
$299,000
-3%
-$10,000
Oct 17, 2026
Listed
$309,000
-
-
Additional Information: Mcdowell Homes Real Estate Services | kayzabivnik@mcdhomes.com, 440-477-4382
Location
Estimated Monthly Mortgage Payment
*Based on Fixed Interest Rate withe a 30 year term, principal and interest only
Listing price
Down payment
%
Interest rate
%Mortgage calculator estimates are provided by CENTURY 21 Real Estate LLC and are intended for information use only. Your payments may be higher or lower and all loans are subject to credit approval.
Disclaimer: Copyright 2026 Yes MLS. All rights reserved. This information is deemed reliable, but not guaranteed. The information being provided is for consumers’ personal, non-commercial use and may not be used for any purpose other than to identify prospective properties consumers may be interested in purchasing. Data last updated 11/12/26 08:30



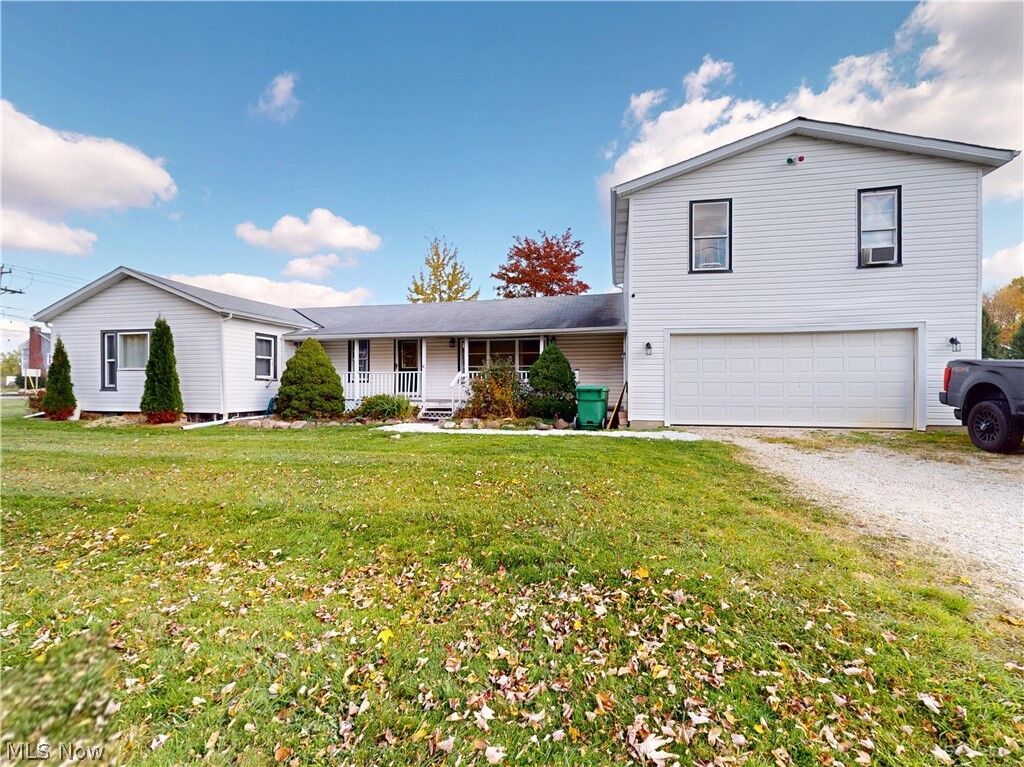
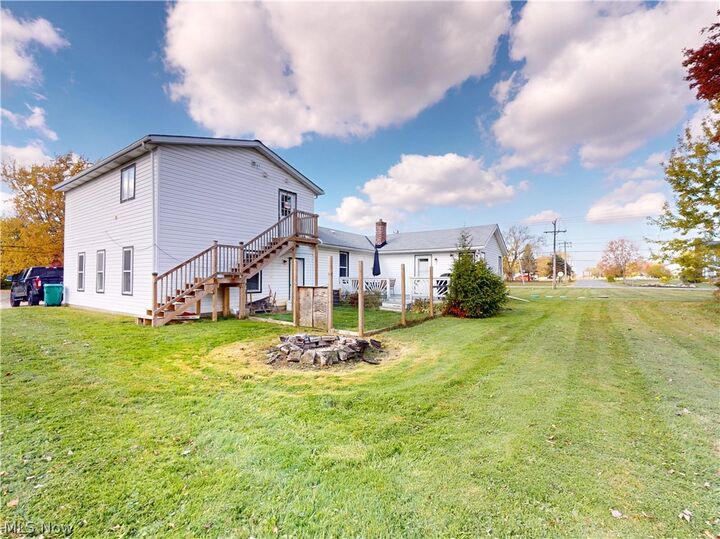
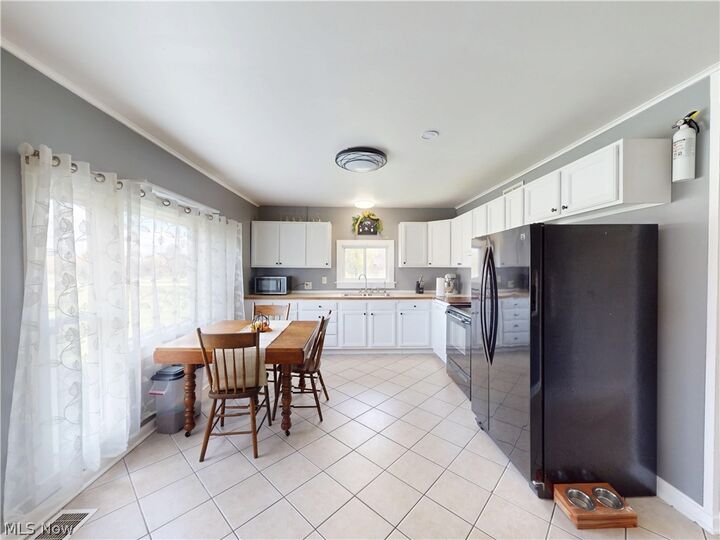
The main residence is a beautiful, well maintained, ranch featuring 3-bedrooms and 1-bath with generous living space, an inviting eat-in kitchen, and a 2.5-car attached garage. The addition of central air conditioning in 2025 brings another level of comfort in this cozy ranch. Above the attached garage, you'll find a separate living space complete with 2 bedrooms, a full bathroom, kitchen, living room, and laundry. Updated in 2024 with new appliances and a newly installed staircase, this additional space provides wonderful flexibility for family, guests or income. One of the property's most impressive features is the massive 1,600-square-foot detached garage and workshop! Equipped with a 10-foot overhead door and commercial-grade opener, this incredible space offers tremendous possibilities for vehicle storage, equipment, or workshop projects.
Significant improvements include a new well filtration system (2024), new well pump (2025), central air conditioning (2025), and complete crawl space encapsulation (2026). Additional updates include the roof (2015), kitchen improvements (2015/2026), aeration septic system (2018), and washer and dryer (2023). A portable generator connected to the home's electrical system is also included.
With two distinct living areas, extraordinary garage capacity, acreage, and numerous important updates already completed, this property offers a combination of space, functionality, and possibilities that is difficult to find. Schedule your private showing and explore everything this property has to offer!