

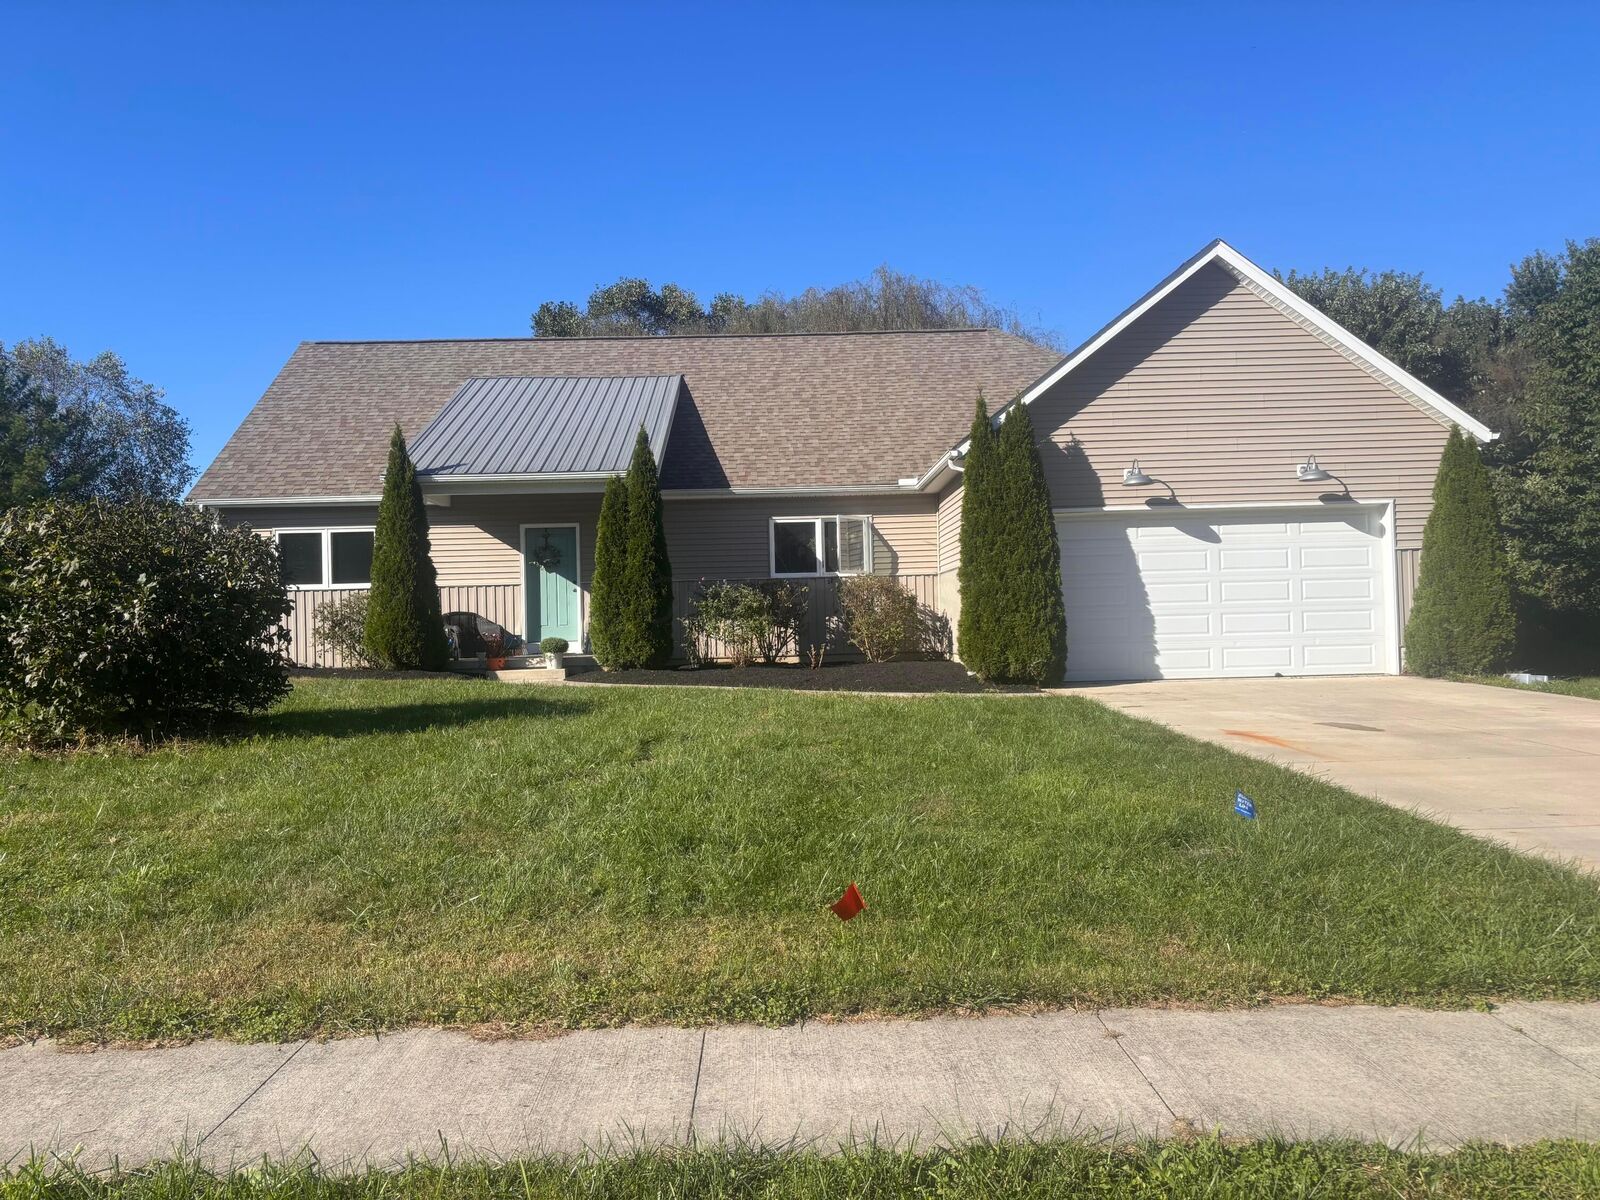
Listing Courtesy of: COLUMBUS OH MLS / Listed By: Sarah Thress, Red Frog Realty
38 Buttercup SW Court Pataskala, OH 43062
Coming Soon
$399,000 (USD)
OPEN HOUSE TIMES
-
OPENSat, Oct 32:00 pm - 4:00 pm
Description
MLS #:
226036820
226036820
Taxes
$5,086(2025)
$5,086(2025)
Lot Size
0.43 acres
0.43 acres
Type
Single-Family Home
Single-Family Home
Year Built
2017
2017
Style
Ranch
Ranch
School District
Southwest Licking Lsd 4510 Lic Co.
Southwest Licking Lsd 4510 Lic Co.
County
Licking County
Licking County
Community
Harrison Meadows
Harrison Meadows
Listed By
Sarah Thress, Red Frog Realty
Source
COLUMBUS OH MLS
Last checked Sep 29 2026 at 10:41 AM GMT+0000
COLUMBUS OH MLS
Last checked Sep 29 2026 at 10:41 AM GMT+0000
Bathroom Details
- Full Bathrooms: 2
Interior Features
- Window Features: Insulated All
- Appliances: Microwave
- Appliances: Dishwasher
- Appliances: Gas Range
- Appliances: Electric Water Heater
- Appliances: Refrigerator
Subdivision
- Harrison Meadows
Property Features
- Foundation: Block
Heating and Cooling
- Forced Air
- Central Air
Basement Information
- Crawl Space
Homeowners Association Information
- Dues: $100
Flooring
- Vinyl
- Carpet
- Laminate
Utility Information
- Sewer: Public Sewer
Garage
- Garage
Parking
- Attached Garage
- Garage Door Opener
Location
Estimated Monthly Mortgage Payment
*Based on Fixed Interest Rate withe a 30 year term, principal and interest only
Listing price
Down payment
%
Interest rate
%Mortgage calculator estimates are provided by CENTURY 21 Real Estate LLC and are intended for information use only. Your payments may be higher or lower and all loans are subject to credit approval.
Disclaimer: Copyright 2026 Columbus OH MLS. All rights reserved. This information is deemed reliable, but not guaranteed. The information being provided is for consumers’ personal, non-commercial use and may not be used for any purpose other than to identify prospective properties consumers may be interested in purchasing. Data last updated 9/29/26 03:41



The heart of the home is the spacious gourmet kitchen, featuring espresso shaker-style wood cabinetry with dovetail drawers and soft-close hardware, granite countertops, a large industrial-style sink, stainless steel appliances, gas range, and deep pantry. The kitchen flows seamlessly into the eat-in area and inviting living space, creating an ideal layout for everyday living and entertaining.
Balterio laminate flooring extends through the entry, kitchen, dining, and living areas, while the bedrooms feature upgraded carpet and padding for added comfort. The primary suite and additional bedrooms provide functional living space, complemented by solid-core doors, oil-rubbed bronze hardware, and wood shelving in the closets.
A spacious walk-in laundry room with utility sink adds convenience, while the attached 2-car garage provides additional storage and functionality.
Energy-conscious construction includes a high-efficiency furnace, 6-inch exterior walls, and upgraded insulation for year-round comfort.
Outside, enjoy the space and privacy of the generous lot with the beauty of the protected nature preserve creating a peaceful backdrop.
Schedule your private showing and experience it for yourself!