

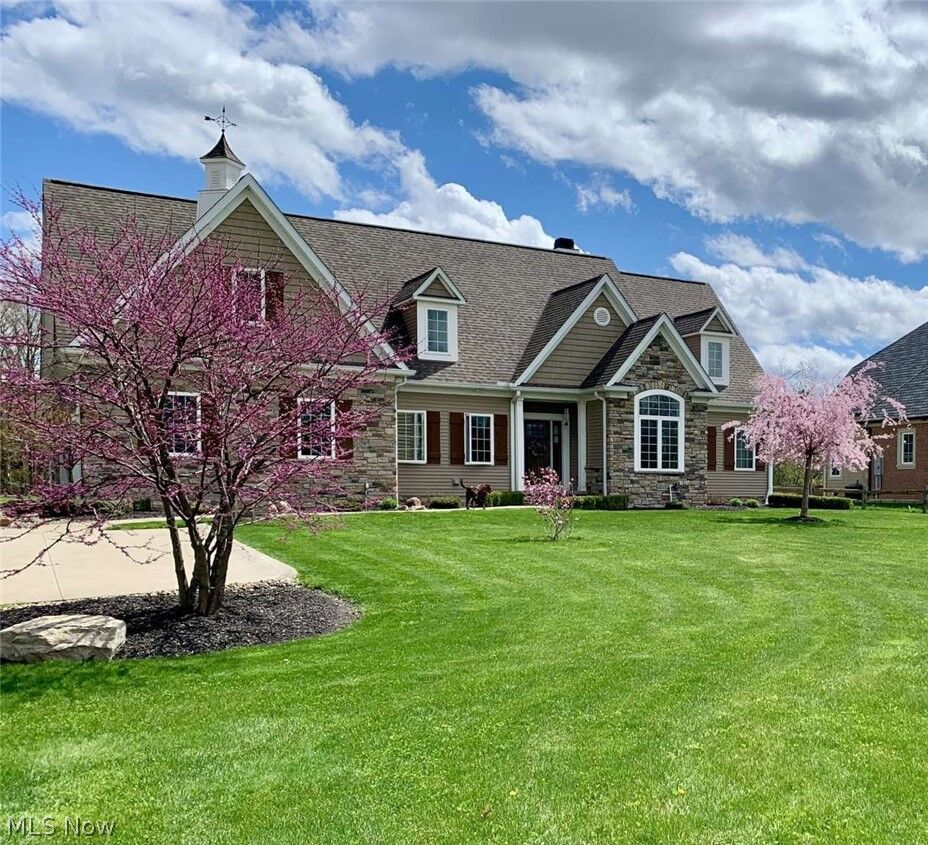
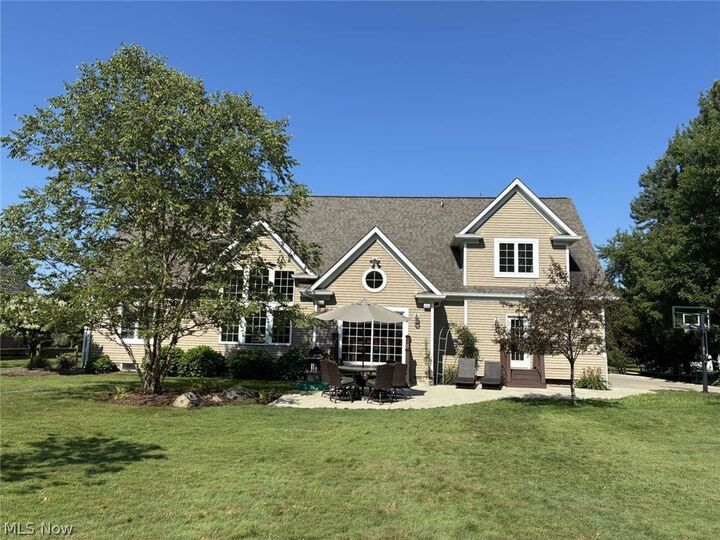
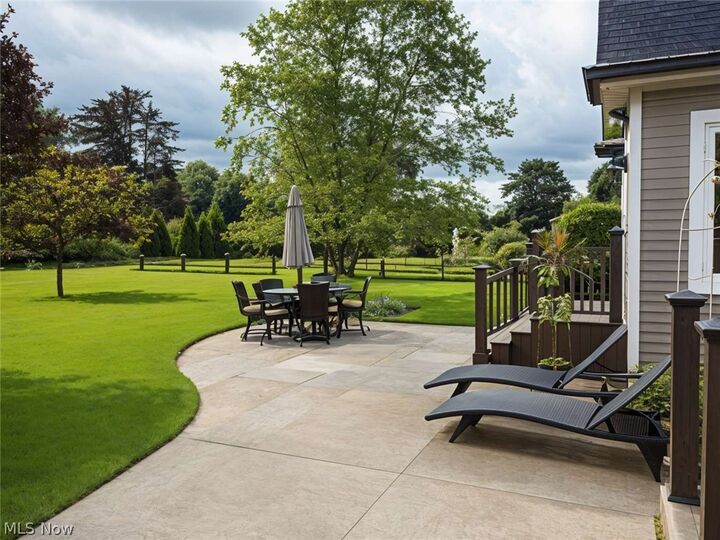
Listing Courtesy of:  YES MLS / Listed By: Chosen Real Estate Group - Contact: 330-249-3499, office@chosenrealtyco.com
 YES MLS / Listed By: Chosen Real Estate Group - Contact: 330-249-3499, office@chosenrealtyco.com
 2651 Brainard Road Pepper Pike, OH 44124
Active (11 Days)
$950,000 (USD)
Description
MLS #:
5252224
5252224
Taxes
$13,007(2025)
$13,007(2025)
Lot Size
1 acres
1 acres
Type
Single-Family Home
Single-Family Home
Year Built
2012
2012
Style
Cape Cod
Cape Cod
School District
Orange Csd - 1823
Orange Csd - 1823
County
Cuyahoga County
Cuyahoga County
Listed By
Nicholas J Huscroft, Chosen Real Estate Group, Contact: 330-249-3499, office@chosenrealtyco.com
Source
YES MLS
Last checked Oct 11 2026 at 2:46 AM GMT+0000
YES MLS
Last checked Oct 11 2026 at 2:46 AM GMT+0000
Bathroom Details
- Full Bathrooms: 4
- Half Bathroom: 1
Property Features
- Fireplace: 1
Heating and Cooling
- Forced Air
- Fireplace(s)
- Central Air
- Ceiling Fan(s)
- Energy Star Qualified Equipment
- Humidity Control
Basement Information
- Partial
Exterior Features
- Roof: Shingle
Utility Information
- Utilities: Water Source: Public
- Sewer: Public Sewer
Parking
- Garage
- Garage Door Opener
- Attached
- Direct Access
- Drain
- Paved
- Concrete
- On Site
- Additional Parking
- Garage Faces Side
- Kitchen Level
- Workshop In Garage
- Lighted
- Storage
Stories
- 2
Living Area
- 3,548 sqft
Additional Information: Chosen Real Estate Group | 330-249-3499, office@chosenrealtyco.com
Location
Estimated Monthly Mortgage Payment
*Based on Fixed Interest Rate withe a 30 year term, principal and interest only
Listing price
Down payment
%
Interest rate
%Mortgage calculator estimates are provided by CENTURY 21 Real Estate LLC and are intended for information use only. Your payments may be higher or lower and all loans are subject to credit approval.
Disclaimer: Copyright 2026 YES MLS. All rights reserved. This information is deemed reliable, but not guaranteed. The information being provided is for consumers’ personal, non-commercial use and may not be used for any purpose other than to identify prospective properties consumers may be interested in purchasing. Data last updated 10/10/26 19:46



The finished lower level features a spacious carpeted recreational room with wet bar, separate exercise room, full bath with granite vanity and steam shower, and ample storage closets. From the roomy three-car garage with finished floor and built-in shelves enter a spacious tiled mudroom with ample closet spaces and bench. Outside, the one-acre lot features manicured grounds and a patio ideal for outdoor gatherings.