

Listing Courtesy of:  CincyMLS / Listed By: Weichert, Realtors R.E. 1790
 CincyMLS / Listed By: Weichert, Realtors R.E. 1790
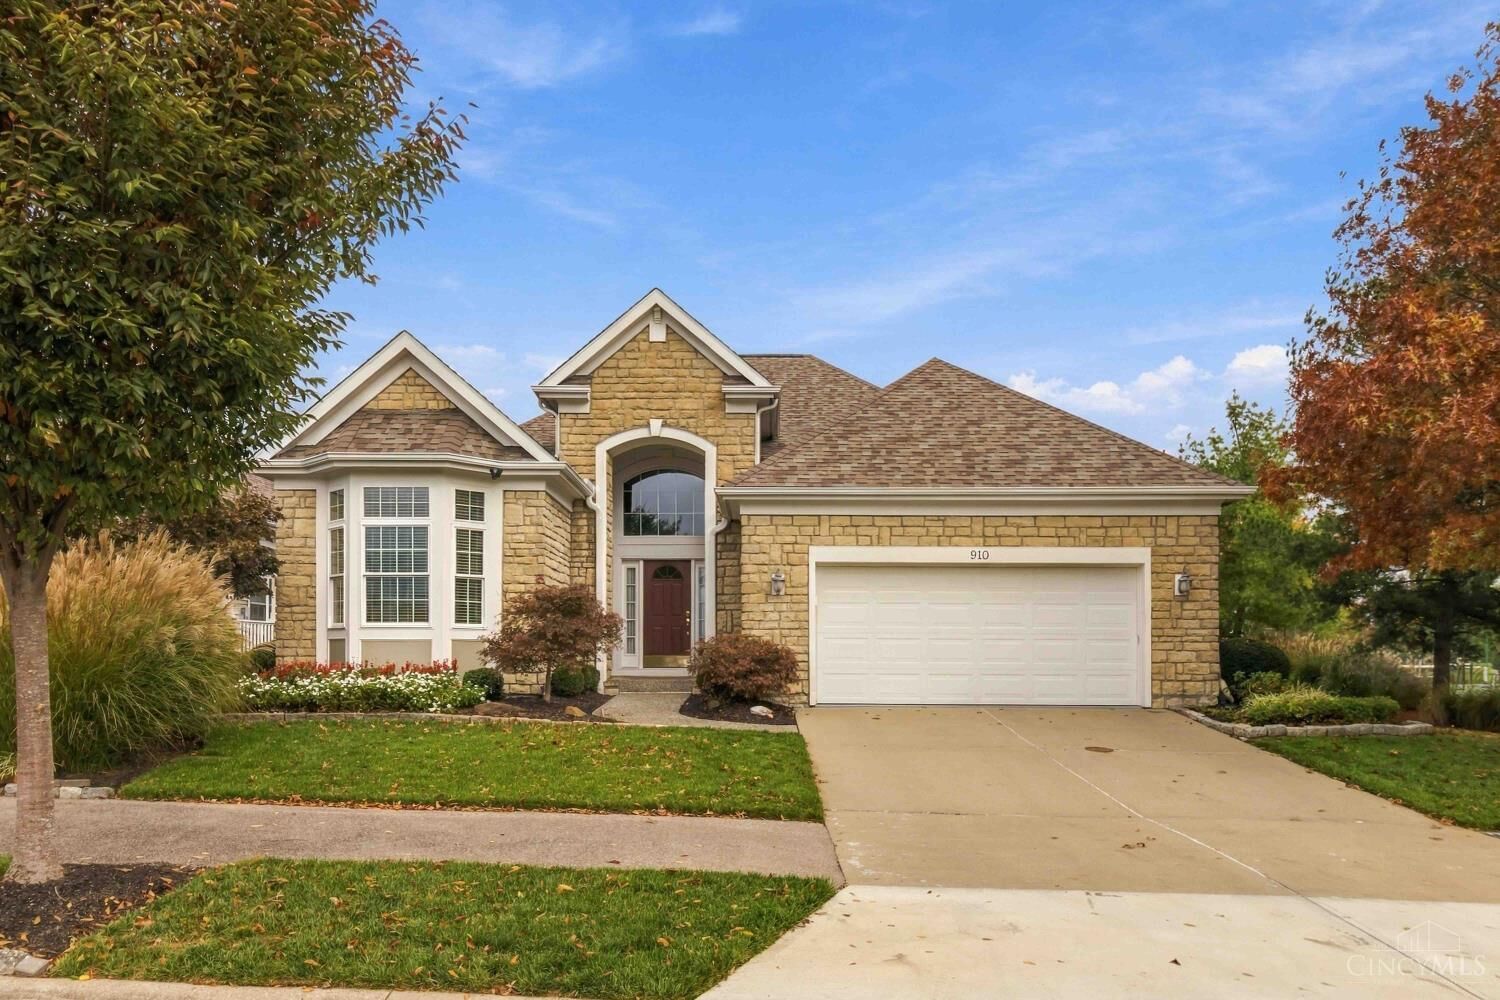
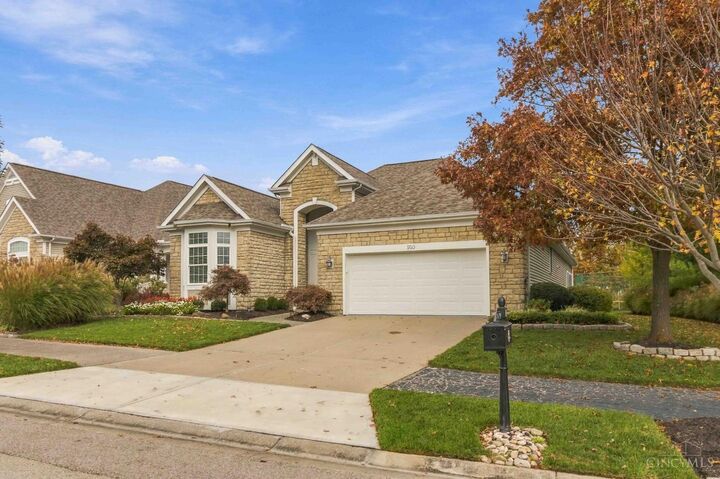
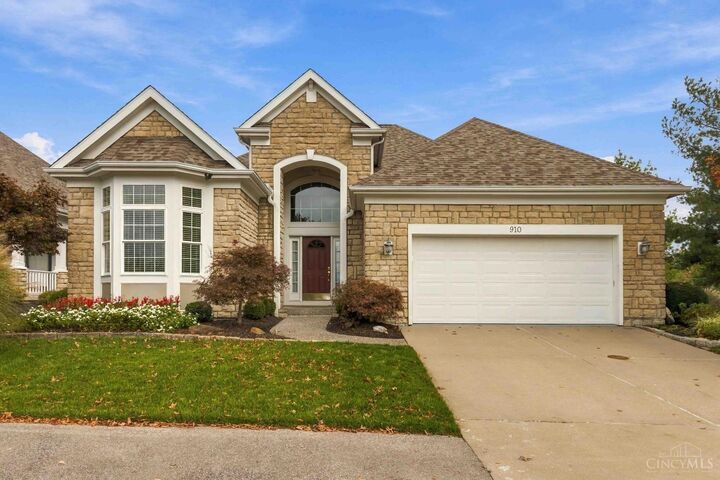
910 Black Watch Way Pierce Twp, OH 45245
Active (0 Days)
$549,000 (USD)
MLS #:
1899535
1899535
Lot Size
8,233 SQFT
8,233 SQFT
Type
Single-Family Home
Single-Family Home
Year Built
2001
2001
Style
Ranch
Ranch
Views
Golf Course
Golf Course
School District
New Richmond Ex Vill
New Richmond Ex Vill
County
Clermont County
Clermont County
Listed By
David J Schirmer, Weichert, Realtors R.E. 1790
Source
CincyMLS
Last checked Nov 7 2026 at 11:39 PM GMT+0000
CincyMLS
Last checked Nov 7 2026 at 11:39 PM GMT+0000
Bathroom Details
Interior Features
- Multi Panel Doors
- 9ft + Ceiling
- Crown Molding
- Cathedral Ceiling
- Tray Ceiling
Kitchen
- Wood Cabinets
- Pantry
- Planning Desk
- Counter Bar
- Wood Floor
- Marble/Granite/Slate
- Eat-In
Property Features
- Fireplace: Gas
- Foundation: Poured
Heating and Cooling
- Forced Air
- Gas
- Central Air
Basement Information
- Finished - Full
- Wall to Wall Carpet
Homeowners Association Information
- Dues: $600/Quarterly
Exterior Features
- Irrigation/Sprinklers
- Roof: Shingle
Utility Information
- Sewer: Public Sewer
- Fuel: Gas
Parking
- Driveway
Stories
- One
Living Area
- 3,135 sqft
Location
Estimated Monthly Mortgage Payment
*Based on Fixed Interest Rate withe a 30 year term, principal and interest only
Listing price
Down payment
%
Interest rate
%Mortgage calculator estimates are provided by CENTURY 21 Real Estate LLC and are intended for information use only. Your payments may be higher or lower and all loans are subject to credit approval.
Disclaimer: Data last updated: 11/7/26 15:39



Description