

Listing Courtesy of: COLUMBUS OH MLS / Listed By: Koteswara Bodipudi, Red 1 Realty
1159 Speedliner Drive Plain City, OH 43064
Active (3 Days)
$479,900 (USD)
Description
MLS #:
226032980
226032980
Taxes
$7,598(2025)
$7,598(2025)
Lot Size
6,534 SQFT
6,534 SQFT
Type
Single-Family Home
Single-Family Home
Year Built
2023
2023
Style
Traditional
Traditional
School District
Jonathan Alder Lsd 4902 Mad Co.
Jonathan Alder Lsd 4902 Mad Co.
County
Union County
Union County
Community
Darby Station
Darby Station
Listed By
Koteswara Bodipudi, Red 1 Realty
Source
COLUMBUS OH MLS
Last checked Aug 31 2026 at 4:14 PM GMT+0000
COLUMBUS OH MLS
Last checked Aug 31 2026 at 4:14 PM GMT+0000
Bathroom Details
- Full Bathrooms: 2
- Half Bathroom: 1
Interior Features
- Window Features: Insulated All
- Appliances: Microwave
- Appliances: Electric Range
- Appliances: Dishwasher
- Appliances: Gas Range
- Appliances: Electric Water Heater
- Appliances: Refrigerator
Subdivision
- Darby Station
Property Features
- Foundation: Poured
Heating and Cooling
- Forced Air
- Central Air
Basement Information
- Full
Homeowners Association Information
- Dues: $650
Flooring
- Vinyl
- Carpet
- Laminate
- Wood
Utility Information
- Sewer: Public Sewer
Garage
- Garage
Parking
- Attached Garage
- Garage Door Opener
Location
Estimated Monthly Mortgage Payment
*Based on Fixed Interest Rate withe a 30 year term, principal and interest only
Listing price
Down payment
%
Interest rate
%Mortgage calculator estimates are provided by CENTURY 21 Real Estate LLC and are intended for information use only. Your payments may be higher or lower and all loans are subject to credit approval.
Disclaimer: Copyright 2026 Columbus OH MLS. All rights reserved. This information is deemed reliable, but not guaranteed. The information being provided is for consumers’ personal, non-commercial use and may not be used for any purpose other than to identify prospective properties consumers may be interested in purchasing. Data last updated 8/31/26 09:14



Upstairs, you'll find a versatile loft area, two spacious secondary bedrooms, a full hall bathroom, and a conveniently located second-floor laundry room. The expansive owner's suite features a large walk-in closet and a private en-suite bath designed for comfort and relaxation.
The main level showcases an open-concept floor plan ideal for both everyday living and entertaining. The bright family room flows seamlessly into the deluxe kitchen and adjoining breakfast area, creating the perfect space for gathering with family and friends. A tucked-away powder room adds convenience, while the mud area and coat closet provide easy access to the attached 2-car garage.
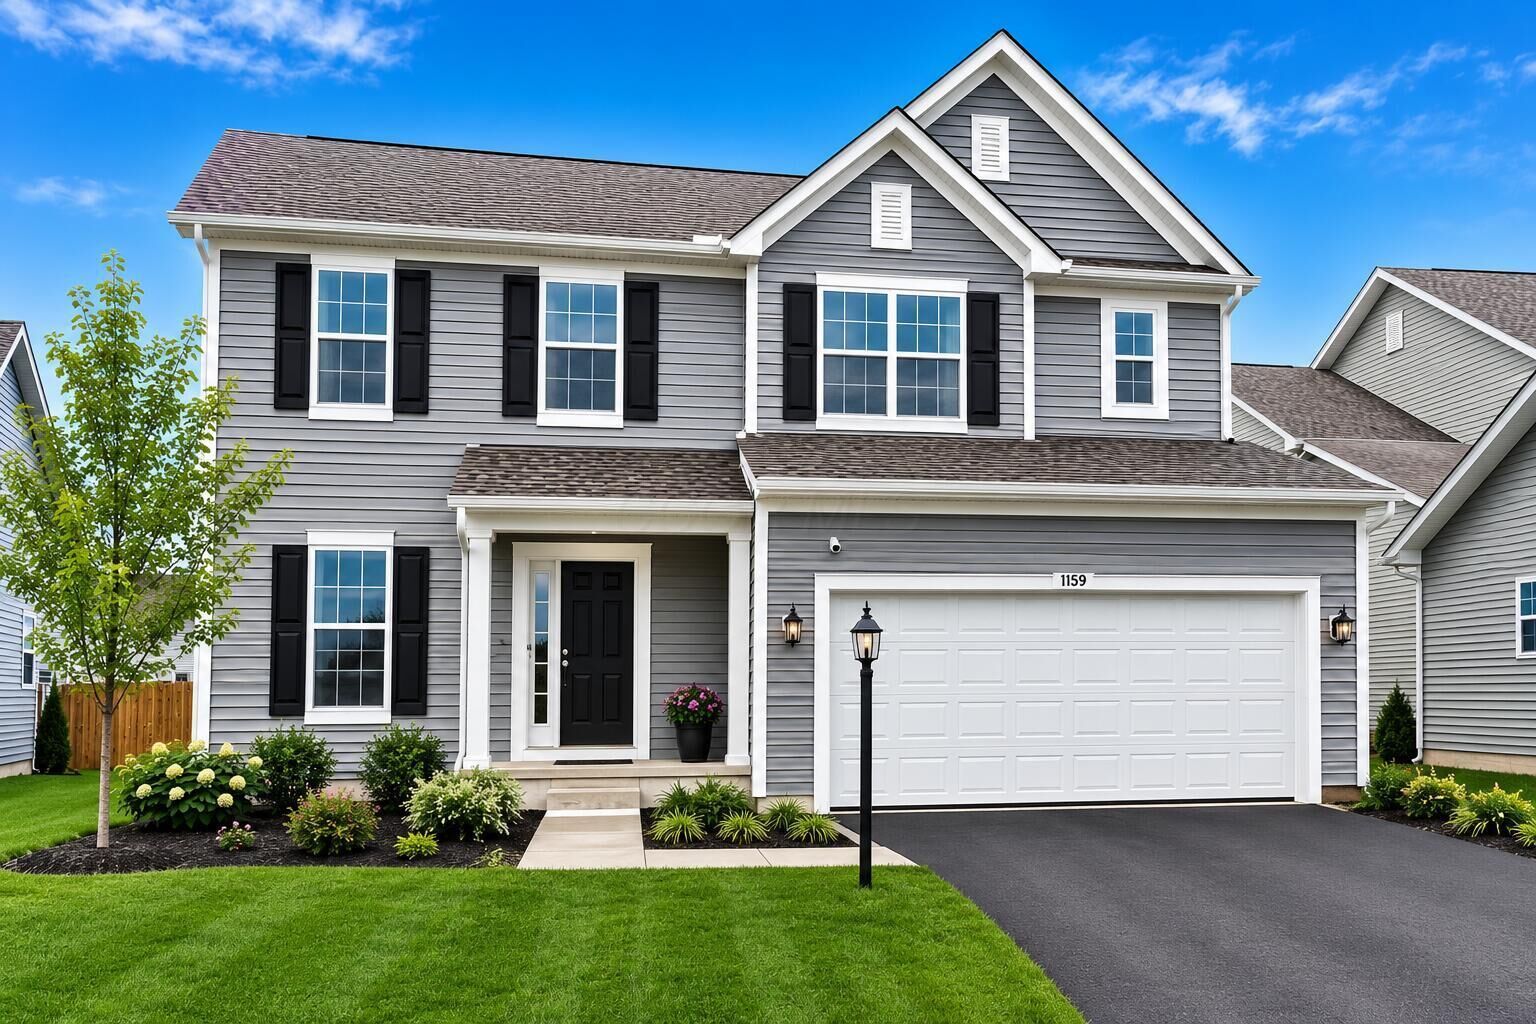
Step outside to enjoy the fully fenced backyard--perfect for pets, play, gardening, or outdoor entertaining.
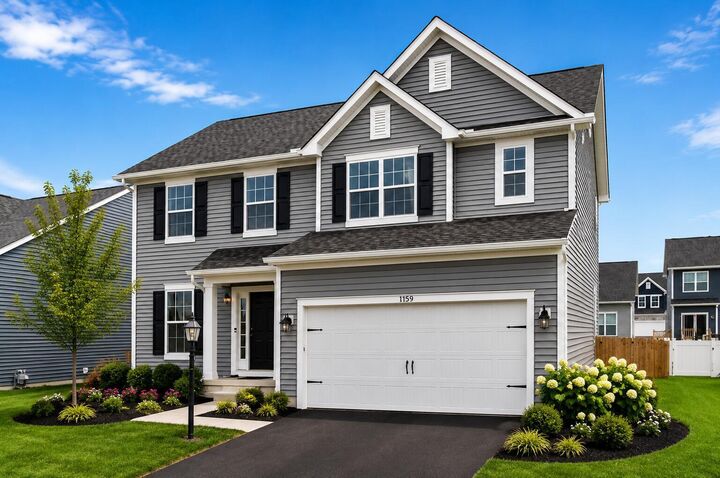
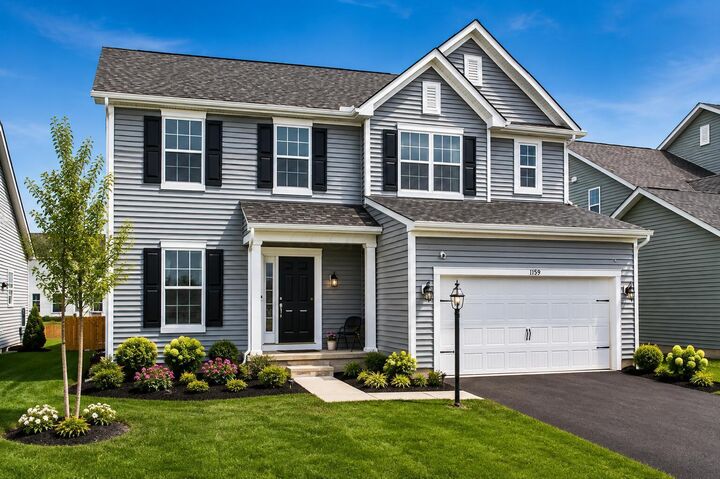
Additional highlights include modern finishes, abundant natural light, functional living spaces, and a thoughtfully designed layout that combines comfort and style. This move-in ready home offers the perfect blend of practicality and contemporary living.