

Listing Courtesy of:  YES MLS / Listed By: Keller Williams Chervenic Rlty - Contact: hollyritchie@kw.com, 330-360-5323
 YES MLS / Listed By: Keller Williams Chervenic Rlty - Contact: hollyritchie@kw.com, 330-360-5323
 2288 Heritage Trail Poland, OH 44514
Active (0 Days)
$1,300,000 (USD)
Description
MLS #:
5251920
5251920
Taxes
$13,685(2025)
$13,685(2025)
Lot Size
1 acres
1 acres
Type
Single-Family Home
Single-Family Home
Year Built
2017
2017
Style
Conventional
Conventional
School District
Poland Lsd - 5007
Poland Lsd - 5007
County
Mahoning County
Mahoning County
Community
Founders Glen 1
Founders Glen 1
Listed By
Holly Ritchie, Keller Williams Chervenic Rlty, Contact: hollyritchie@kw.com, 330-360-5323
Source
YES MLS
Last checked Oct 11 2026 at 2:46 AM GMT+0000
YES MLS
Last checked Oct 11 2026 at 2:46 AM GMT+0000
Bathroom Details
- Full Bathrooms: 5
- Half Bathroom: 1
Subdivision
- Founders Glen 1
Lot Information
- Irregular Lot
Property Features
- Fireplace: 2
Heating and Cooling
- Forced Air
- Gas
- Central Air
Basement Information
- Full
- Finished
Homeowners Association Information
- Dues: $1500/Annually
Exterior Features
- Roof: Rubber
Utility Information
- Utilities: Water Source: Public
- Sewer: Public Sewer
Parking
- Garage
- Garage Door Opener
- Electricity
- Attached
- Drain
- Paved
Stories
- 2
Living Area
- 5,961 sqft
Additional Information: Keller Williams Chervenic Rlty | hollyritchie@kw.com, 330-360-5323
Location
Estimated Monthly Mortgage Payment
*Based on Fixed Interest Rate withe a 30 year term, principal and interest only
Listing price
Down payment
%
Interest rate
%Mortgage calculator estimates are provided by CENTURY 21 Real Estate LLC and are intended for information use only. Your payments may be higher or lower and all loans are subject to credit approval.
Disclaimer: Copyright 2026 YES MLS. All rights reserved. This information is deemed reliable, but not guaranteed. The information being provided is for consumers’ personal, non-commercial use and may not be used for any purpose other than to identify prospective properties consumers may be interested in purchasing. Data last updated 10/10/26 19:46



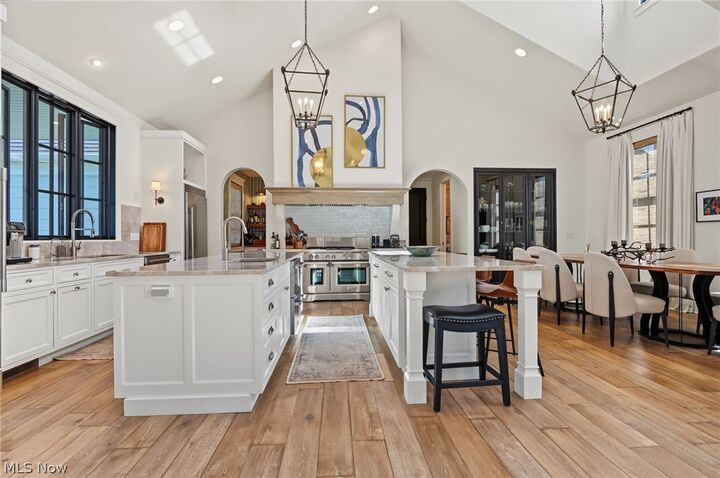
The main level features an amazing open great room with soaring cathedral ceilings, built in bookshelves, and a gas fireplace with granite mantel. The spacious eat in kitchen features two center islands, including a prep island with vegetable sink and pull out mini refrigerator, plus a breakfast island with seating. A walk in pantry, dedicated dining area, and commercial grade stainless steel appliances complete this incredible kitchen and entertaining space.
The spacious first floor primary suite offers a private retreat with direct access to a massive primary bath featuring an oversized vanity with double European bowl sinks, floor to ceiling tiled shower, soaking tub, and huge walk in closet. A second generously sized bedroom with its own full bath, large laundry room, convenient storage room, and half bath complete the main level.
The second floor offers two large bedrooms, each with its own private full bath, plus additional storage.
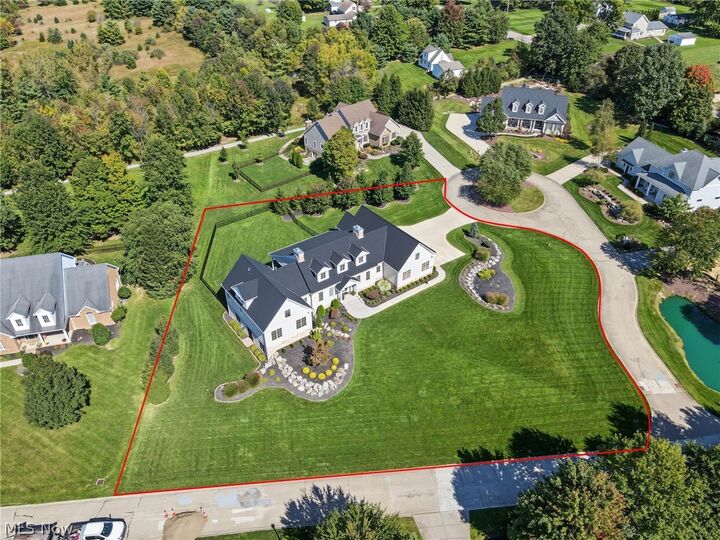
The completely finished lower level offers a family room, mini kitchen area, golf simulator area and/or theater area, fifth bedroom, and fifth full bath. A French door leads to the professionally landscaped, fully fenced backyard, while a walk up leads directly to the garage.
Enjoy the beautiful covered back patio featuring natural stone and peaceful views of the private backyard. French doors from the great room make indoor and outdoor entertaining effortless.
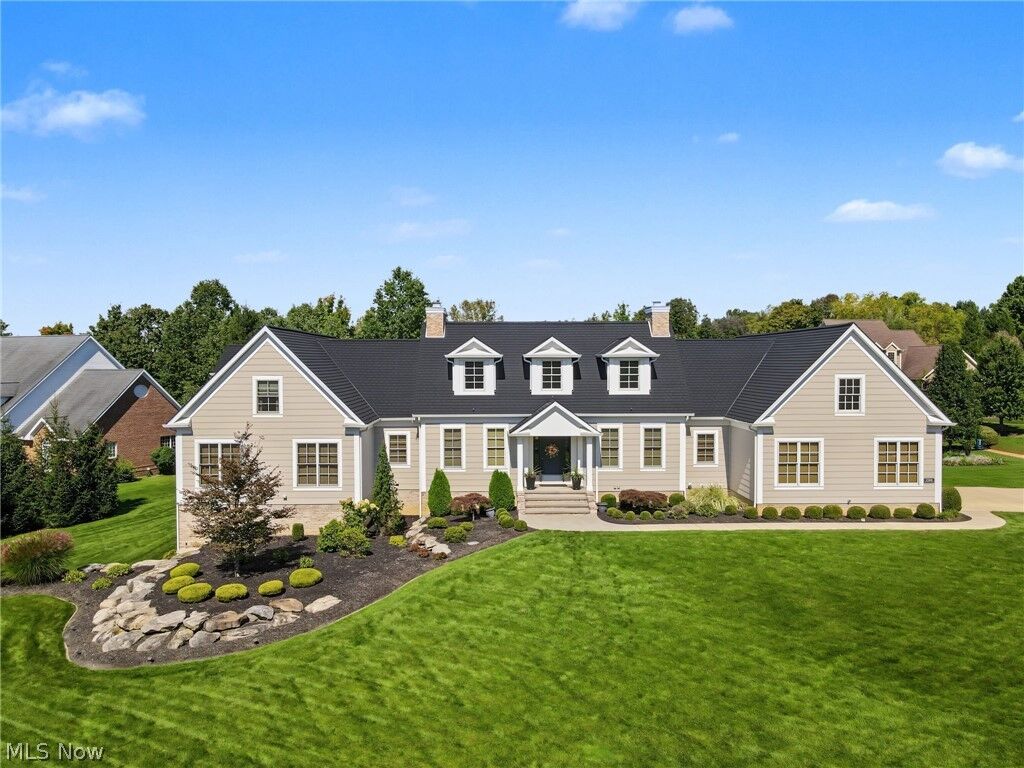
Additional highlights include top of the line windows, solid doors throughout, lifetime rubber shingle roof, and granite and quartz finishes. A remarkable home offering luxury, space, privacy, and exceptional entertaining potential in one of the area's most desirable developments.