

Listing Courtesy of:  YES MLS / Listed By: Kelly Warren And Associates Re Solutions - Contact: Annie@kellysoldit.com, 330-610-5735
 YES MLS / Listed By: Kelly Warren And Associates Re Solutions - Contact: Annie@kellysoldit.com, 330-610-5735
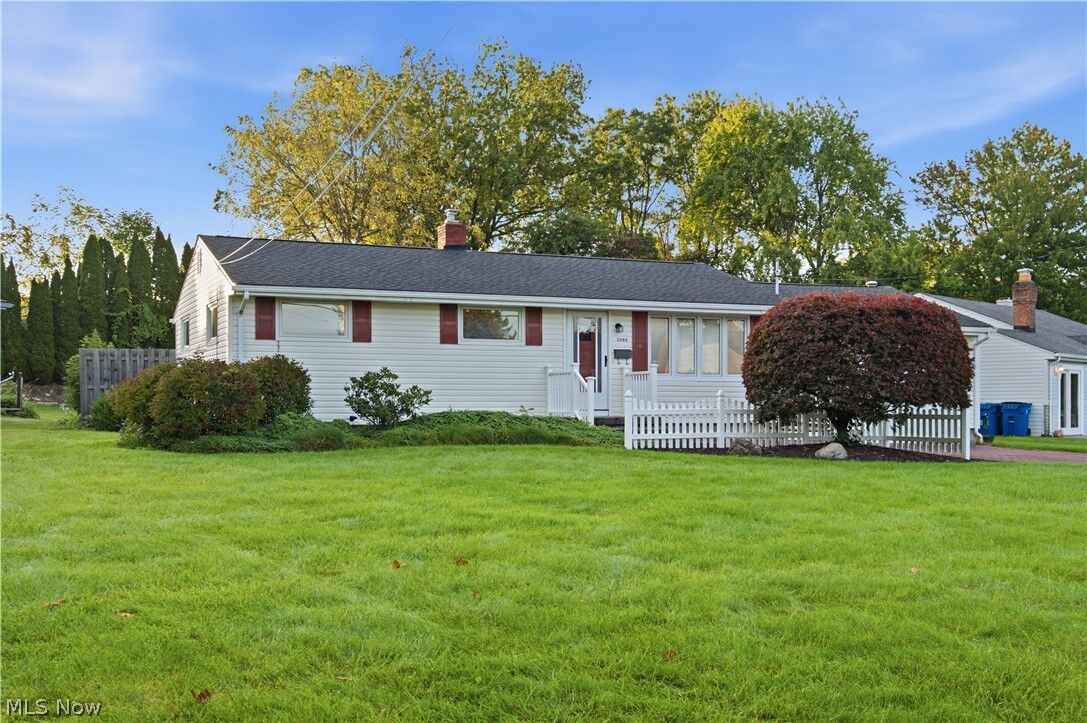
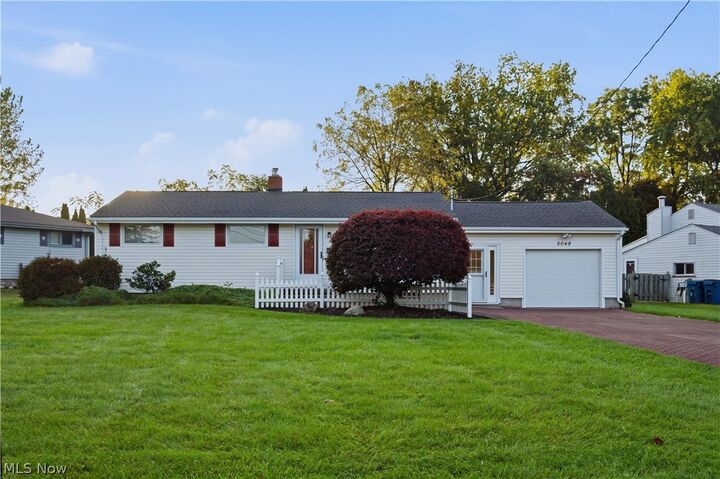
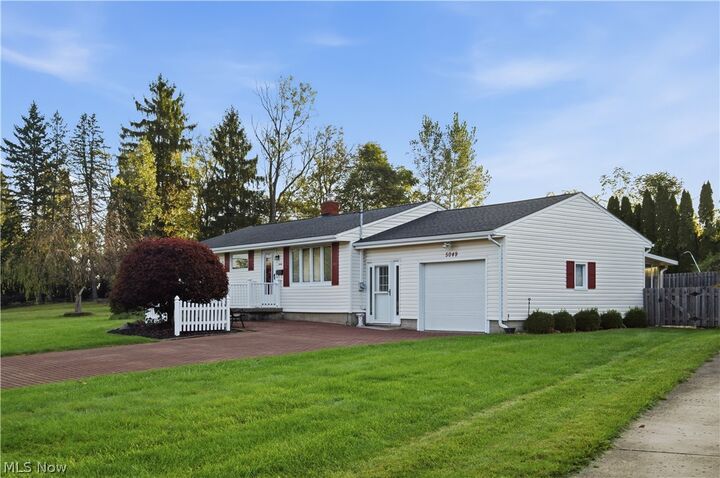
 5049 Tam O Shanter Drive Poland, OH 44514
Active (2 Days)
$209,000 (USD)
Description
MLS #:
5248417
5248417
Taxes
$1,661(2025)
$1,661(2025)
Lot Size
0.3 acres
0.3 acres
Type
Single-Family Home
Single-Family Home
Year Built
1960
1960
Style
Conventional
Conventional
School District
Youngstown Csd - 5014
Youngstown Csd - 5014
County
Mahoning County
Mahoning County
Community
Country Club Estates
Country Club Estates
Listed By
Annie D Robles, Kelly Warren And Associates Re Solutions, Contact: Annie@kellysoldit.com, 330-610-5735
Source
YES MLS
Last checked Sep 29 2026 at 1:18 PM GMT+0000
YES MLS
Last checked Sep 29 2026 at 1:18 PM GMT+0000
Bathroom Details
- Full Bathroom: 1
- Half Bathroom: 1
Interior Features
- Range
- Refrigerator
Subdivision
- Country Club Estates
Property Features
- Fireplace: 0
Heating and Cooling
- Forced Air
- Central Air
Basement Information
- Partially Finished
Exterior Features
- Roof: Asphalt
- Roof: Fiberglass
Utility Information
- Utilities: Water Source: Public
- Sewer: Public Sewer
Parking
- Garage
- Attached
Stories
- 1
Additional Information: Kelly Warren And Associates Re Solutions | Annie@kellysoldit.com, 330-610-5735
Location
Estimated Monthly Mortgage Payment
*Based on Fixed Interest Rate withe a 30 year term, principal and interest only
Listing price
Down payment
%
Interest rate
%Mortgage calculator estimates are provided by CENTURY 21 Real Estate LLC and are intended for information use only. Your payments may be higher or lower and all loans are subject to credit approval.
Disclaimer: Copyright 2026 YES MLS. All rights reserved. This information is deemed reliable, but not guaranteed. The information being provided is for consumers’ personal, non-commercial use and may not be used for any purpose other than to identify prospective properties consumers may be interested in purchasing. Data last updated 9/29/26 06:18



Inside, the inviting living room showcases a picturesque window that fills the space with natural light, along with newer carpet. The eat-in kitchen offers plenty of cabinet storage, tiled backsplash and features a sliding French door that opens to a spacious two-tiered deck—perfect for entertaining or enjoying your morning coffee.
The generously sized primary bedroom features its own convenient half bath and has updated carpeting along with the other bedrooms. The waterproofed, finished basement provides additional living space and is perfect for entertaining, relaxing, or creating a recreation area, plus has an addition shower in the laundry room.
A breezeway leads to an enclosed porch, offering even more space to enjoy throughout the seasons. The one-car garage features durable Nature Stone flooring for a clean and polished finish.
With thoughtful updates, excellent maintenance, and plenty of indoor and outdoor living space, this one-owner home is a true gem. This one won’t last long—schedule your showing today!