

Listing Courtesy of: COLUMBUS OH MLS / Listed By: Laura Radulovich, Kw Classic Properties Realty
3459 Jessica S Lane Powell, OH 43065
Coming Soon
$534,900 (USD)
OPEN HOUSE TIMES
-
OPENSun, Nov 221:00 pm - 3:00 pm
Description
MLS #:
226043106
226043106
Taxes
$10,504(2025)
$10,504(2025)
Type
Condo
Condo
Year Built
2022
2022
Style
Ranch
Ranch
School District
Olentangy Lsd 2104 Del Co.
Olentangy Lsd 2104 Del Co.
County
Delaware County
Delaware County
Community
Retreat at Woodcrest Crossing
Retreat at Woodcrest Crossing
Listed By
Laura Radulovich, Kw Classic Properties Realty
Source
COLUMBUS OH MLS
Last checked Nov 16 2026 at 2:55 AM GMT+0000
COLUMBUS OH MLS
Last checked Nov 16 2026 at 2:55 AM GMT+0000
Bathroom Details
- Full Bathrooms: 2
Interior Features
- Window Features: Insulated All
- Appliances: Microwave
- Appliances: Dishwasher
- Appliances: Gas Range
- Appliances: Gas Water Heater
- Appliances: Refrigerator
Subdivision
- Retreat At Woodcrest Crossing
Property Features
- Fireplace: One
- Fireplace: Direct Vent
- Foundation: Slab
Heating and Cooling
- Forced Air
- Central Air
Homeowners Association Information
- Dues: $261
Flooring
- Wood
Utility Information
- Sewer: Public Sewer
Garage
- Garage
Parking
- Attached Garage
Location
Estimated Monthly Mortgage Payment
*Based on Fixed Interest Rate withe a 30 year term, principal and interest only
Listing price
Down payment
%
Interest rate
%Mortgage calculator estimates are provided by CENTURY 21 Real Estate LLC and are intended for information use only. Your payments may be higher or lower and all loans are subject to credit approval.
Disclaimer: Copyright 2026 Columbus OH MLS. All rights reserved. This information is deemed reliable, but not guaranteed. The information being provided is for consumers’ personal, non-commercial use and may not be used for any purpose other than to identify prospective properties consumers may be interested in purchasing. Data last updated 11/15/26 18:55



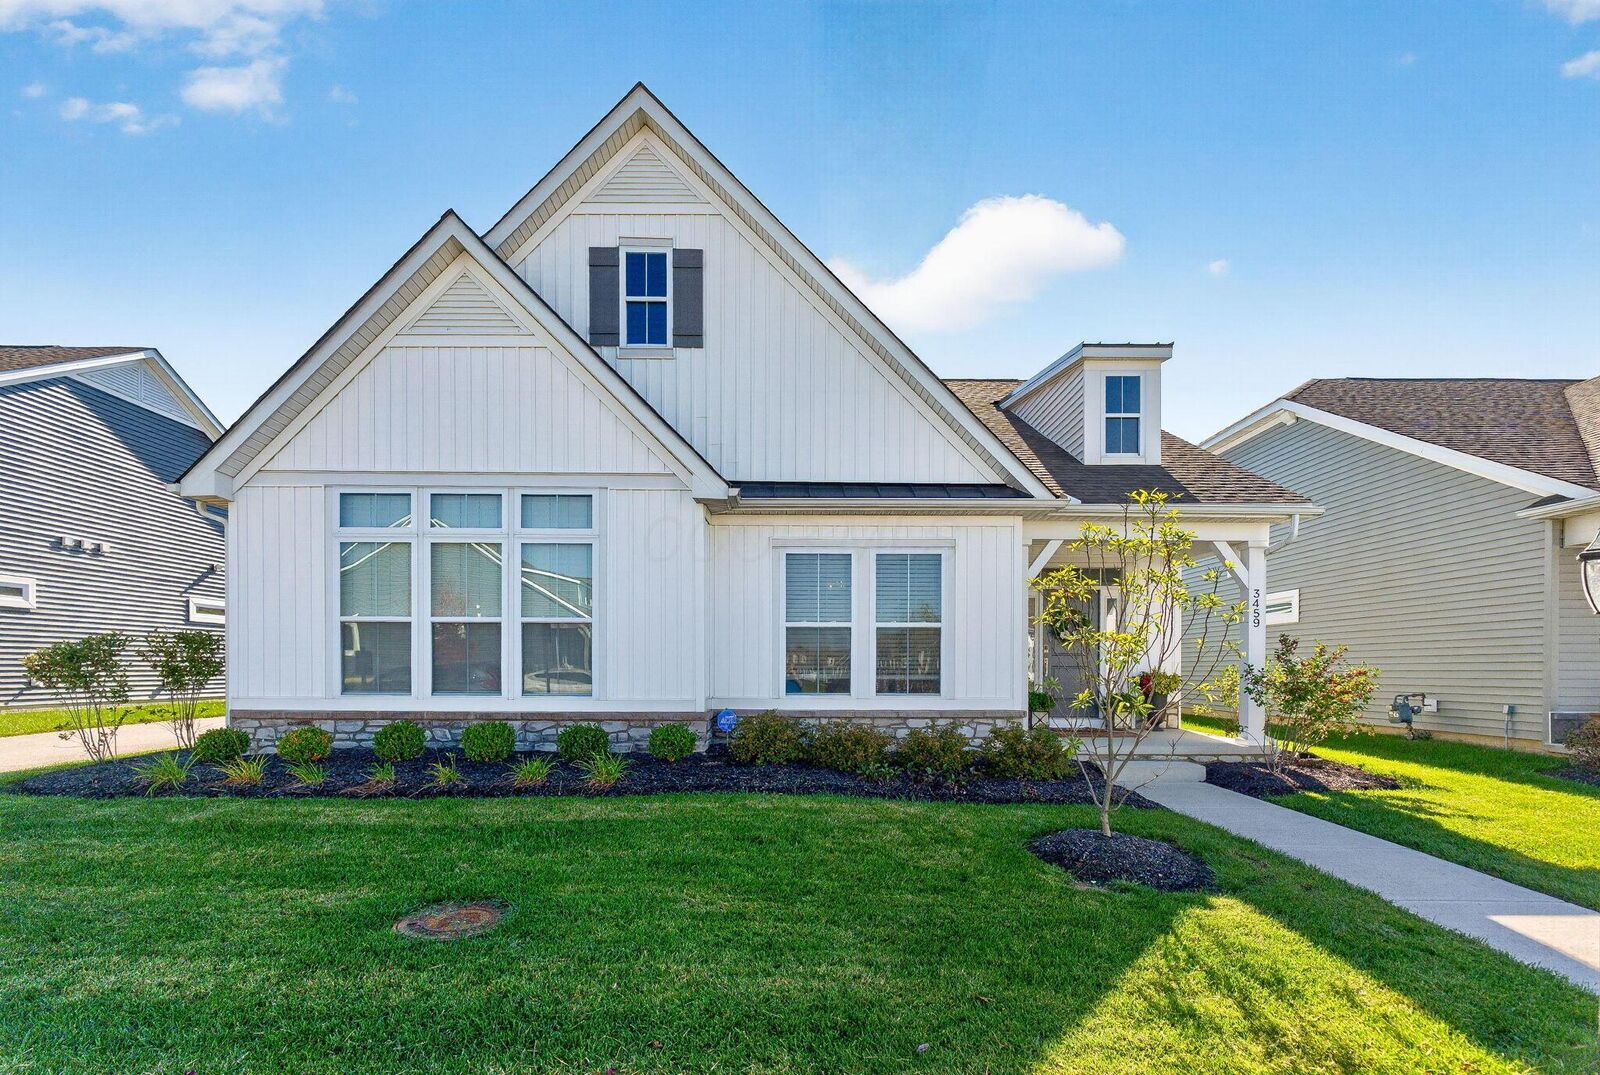
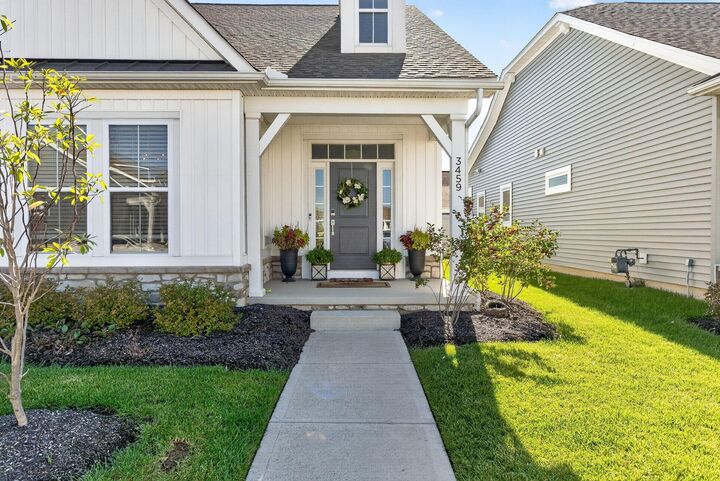
Inside, 9-foot ceilings, engineered wood flooring throughout, custom lighting, and a gas fireplace create an inviting atmosphere. The stunning kitchen features quartz countertops, premium JennAir appliances, gas range with vented hood, and oversized walk-in pantry. Additional cabinetry and counter space enhance the dining area.
Floor-to-ceiling accordion doors open to an expansive screened porch, seamlessly connecting indoor and outdoor living while filling the home with natural light and fresh air.
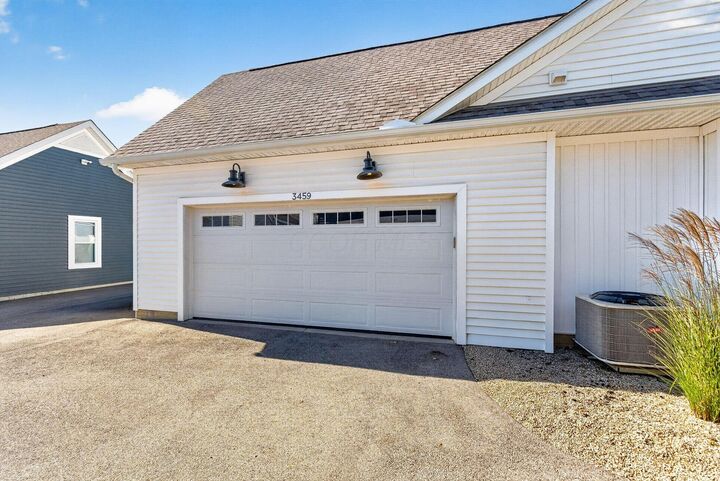
The spacious primary suite features vaulted ceilings, a generous walk-in closet, dual vanities with quartz countertops, and a tiled walk-in shower with built-in bench. Two additional bedrooms offer flexibility for guests or a home office, with the third currently serving as a combination office and guest room. A dedicated laundry room near the garage entry adds convenience. Additional upgrades include an insulated two-car garage with epoxy flooring, plus a designated third parking space.
Enjoy community amenities including a pool, pickleball courts, open-air pavilion, walking paths, and beautifully maintained green spaces. Conveniently located near downtown Powell, this is elevated living with less upkeep and more time for everything you love.