


Listing Courtesy of: COLUMBUS OH MLS / Listed By: Mandy Mancini, Keller Williams Consultants
452 Sunridge Drive Powell, OH 43065
Active (0 Days)
$649,999 (USD)
Description
MLS #:
226037144
226037144
Taxes
$11,113(2025)
$11,113(2025)
Lot Size
10,019 SQFT
10,019 SQFT
Type
Single-Family Home
Single-Family Home
Year Built
2002
2002
Style
Traditional
Traditional
School District
Olentangy Lsd 2104 Del Co.
Olentangy Lsd 2104 Del Co.
County
Delaware County
Delaware County
Community
Lakes of Powell, the Lakes of Powell
Lakes of Powell, the Lakes of Powell
Listed By
Mandy Mancini, Keller Williams Consultants
Source
COLUMBUS OH MLS
Last checked Sep 30 2026 at 5:42 PM GMT+0000
COLUMBUS OH MLS
Last checked Sep 30 2026 at 5:42 PM GMT+0000
Bathroom Details
- Full Bathrooms: 3
- Half Bathroom: 1
Interior Features
- Window Features: Insulated All
- Appliances: Microwave
- Appliances: Dishwasher
- Appliances: Gas Range
- Appliances: Refrigerator
Subdivision
- Lakes Of Powell, The Lakes Of Powell
Lot Information
- Wooded
Property Features
- Fireplace: One
- Fireplace: Gas Log
- Fireplace: Wood Burning
- Foundation: Block
Heating and Cooling
- Forced Air
- Central Air
Basement Information
- Full
- Walk-Out Access
Homeowners Association Information
- Dues: $225
Flooring
- Carpet
- Wood
Utility Information
- Sewer: Public Sewer
Garage
- Garage
Parking
- Attached Garage
- Garage Door Opener
Location
Estimated Monthly Mortgage Payment
*Based on Fixed Interest Rate withe a 30 year term, principal and interest only
Listing price
Down payment
%
Interest rate
%Mortgage calculator estimates are provided by CENTURY 21 Real Estate LLC and are intended for information use only. Your payments may be higher or lower and all loans are subject to credit approval.
Disclaimer: Copyright 2026 Columbus OH MLS. All rights reserved. This information is deemed reliable, but not guaranteed. The information being provided is for consumers’ personal, non-commercial use and may not be used for any purpose other than to identify prospective properties consumers may be interested in purchasing. Data last updated 9/30/26 10:42



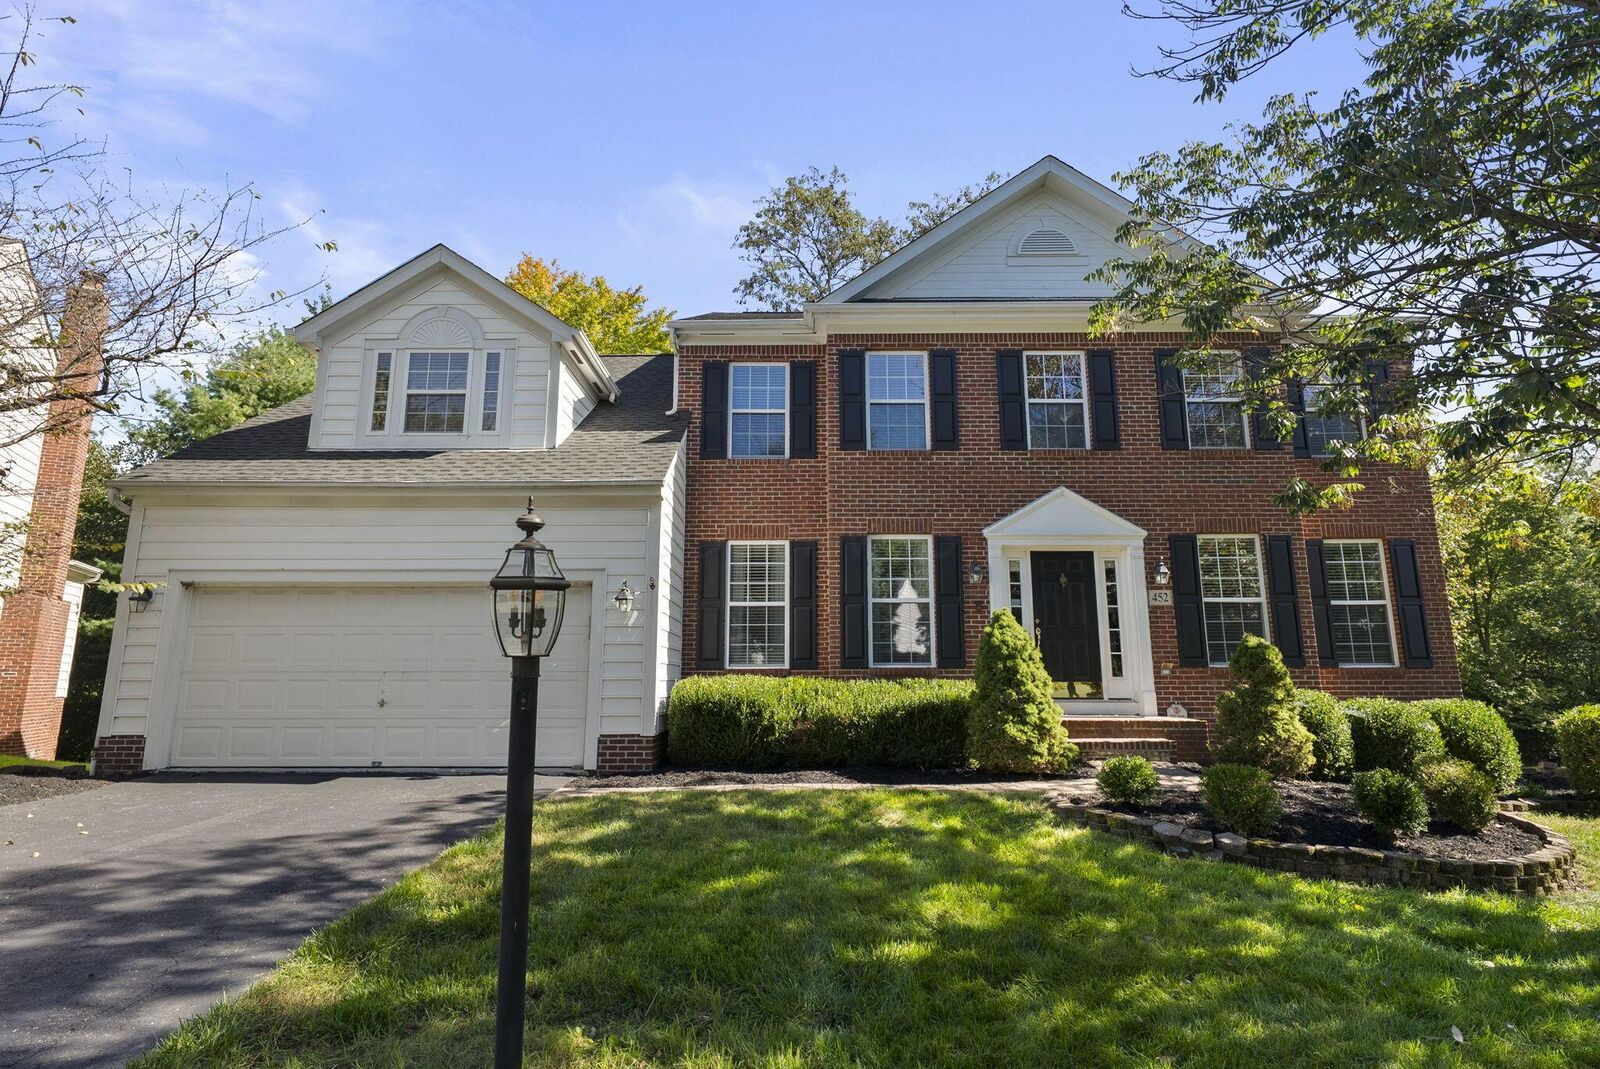
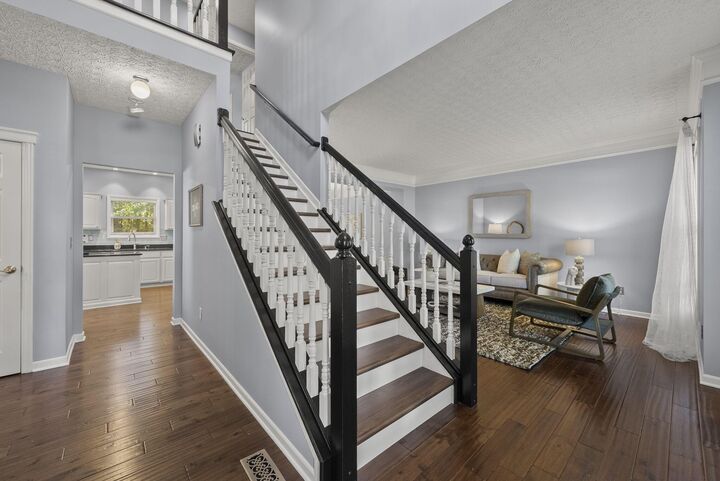
Inside, a spacious and flexible floor plan is designed to grow with you. Hardwood floors span the main level, where the kitchen flows seamlessly into the main living spaces, creating an inviting setting for both everyday life and entertaining. A versatile first-floor bonus room offers endless possibilities as a home office, playroom, additional bedroom, or second living space.
The finished walkout lower level takes the home to another level, featuring a theater room, full bathroom, and additional bedroom with the same comfortable feel as the rest of the home. Step directly outside to the patio and fire pit, where wooded views create a private backdrop for evenings at home and outdoor entertaining.
Even better, many of the major updates have already been completed. A brand-new roof, whole-house water filtration system, newer water heater, and fresh interior paint throughout make this home truly move-in ready. White trim, quartz countertops, stainless steel appliances, hardwood flooring, and upgraded millwork bring a polished, cohesive feel throughout the home.
Location is just as impressive. Enjoy access to highly regarded Olentangy Schools, with Tyler Run Elementary nearby, Murphy Park right around the corner, and Downtown Powell's restaurants, shops, coffee spots, and community events just minutes from your front door. Quick access to I-270 makes commuting convenient, while Dublin and the entire Powell/Dublin corridor are an easy drive away.
Space, updates, flexibility, a finished walkout lower level, wooded views, and an incredible Powell location -- 452 Sunridge Drive brings it all together.