

Listing Courtesy of:  YES MLS / Listed By: Assure Realty - Contact: 330-325-8000, dillon5056@hotmail.com
 YES MLS / Listed By: Assure Realty - Contact: 330-325-8000, dillon5056@hotmail.com
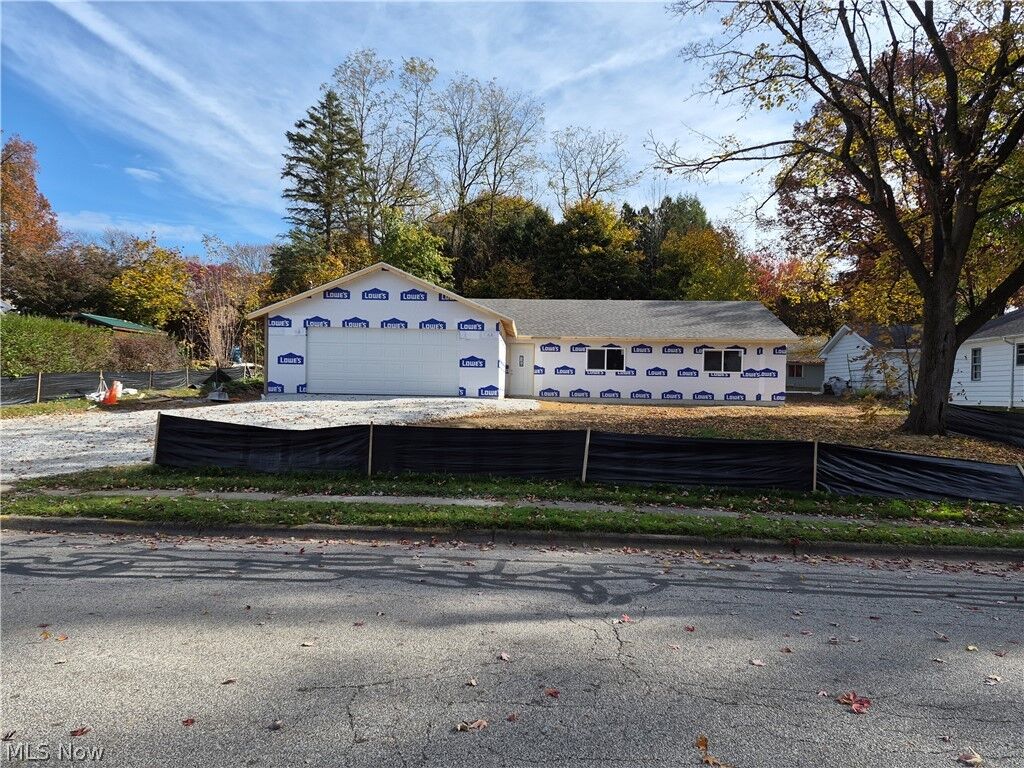
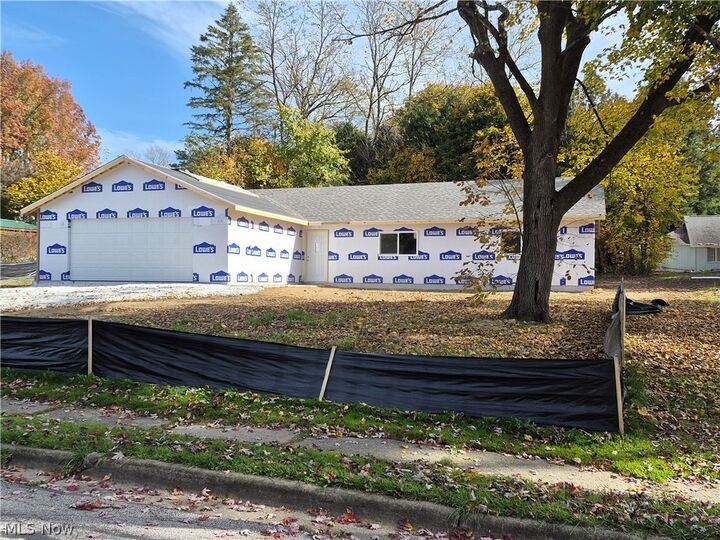
407 S Scranton Street Ravenna, OH 44266
Active (7 Days)
$220,000 (USD)
Description
MLS #:
5257587
5257587
Taxes
$3,300(2024)
$3,300(2024)
Lot Size
0.31 acres
0.31 acres
Type
Single-Family Home
Single-Family Home
Year Built
2026
2026
Style
Ranch
Ranch
School District
Ravenna Csd - 6706
Ravenna Csd - 6706
County
Portage County
Portage County
Listed By
Sarah L Taylor, Assure Realty, Contact: 330-325-8000, dillon5056@hotmail.com
Source
YES MLS
Last checked Nov 7 2026 at 11:56 PM GMT+0000
YES MLS
Last checked Nov 7 2026 at 11:56 PM GMT+0000
Bathroom Details
- Full Bathrooms: 2
Interior Features
- Range
- Refrigerator
- Dishwasher
- Microwave
- Disposal
- Ceiling Fan(s)
- Entrance Foyer
- Laundry: Main Level
- Laundry: Gas Dryer Hookup
- Eat-In Kitchen
- Storage
- Laundry: Washer Hookup
- Open Floorplan
- Laundry: Laundry Room
- Pantry
- Windows: Energy Star Qualified Windows
Lot Information
- Cleared
- City Lot
- Few Trees
- Back Yard
- Front Yard
Property Features
- Fireplace: 0
- Foundation: Slab
Heating and Cooling
- Forced Air
- Gas
- Central Air
- Ceiling Fan(s)
Exterior Features
- Roof: Asphalt
Utility Information
- Utilities: Water Source: Public
- Sewer: Public Sewer
- Energy: Hvac, Doors, Windows, Appliances, Lighting, Roof, Water Heater, Construction, Thermostat, Insulation
Parking
- Garage
- Garage Door Opener
- Attached
- Garage Faces Front
- Lighted
Stories
- 1
Living Area
- 1,800 sqft
Additional Information: Assure Realty | 330-325-8000, dillon5056@hotmail.com
Location
Estimated Monthly Mortgage Payment
*Based on Fixed Interest Rate withe a 30 year term, principal and interest only
Listing price
Down payment
%
Interest rate
%Mortgage calculator estimates are provided by CENTURY 21 Real Estate LLC and are intended for information use only. Your payments may be higher or lower and all loans are subject to credit approval.
Disclaimer: Copyright 2026 YES MLS. All rights reserved. This information is deemed reliable, but not guaranteed. The information being provided is for consumers’ personal, non-commercial use and may not be used for any purpose other than to identify prospective properties consumers may be interested in purchasing. Data last updated 11/7/26 15:56



Kitchen features plenty of cabinets, countertop space, and a pantry. Kitchen fully appliance with gas range, refrigerator, dishwasher, microwave,
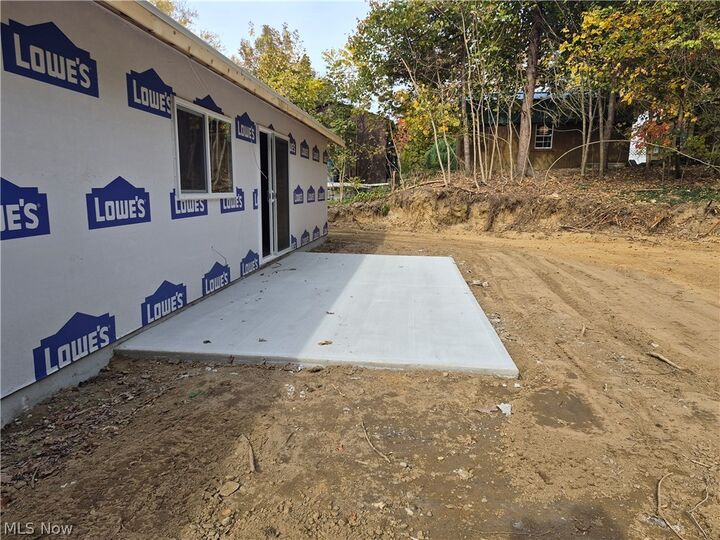
and garage disposal. Attached two car garage features extra storage space, door openers, lights, outlets, and attic access. Relax in the warmer months on the concrete 10X20 back patio. Large gravel driveway will provide plenty of extra parking space. Buyers see house new construction brochure. Construction will hopefully be completed around week on January 25, 2027 (date NOT guaranteed).
Buyers there will be NO choosing any construction features. There is currently a ACTIVE Camera SYSTEM on the property.
Convenient location to parks, schools, shopping, restaurants, and Routes 59, 14, 5, 76, 88, 18, & 44.