

Listing Courtesy of:  YES MLS / Listed By: Keller Williams Greater Metropolitan - Contact: mmccandless@crhouse.com, 216-287-0877
 YES MLS / Listed By: Keller Williams Greater Metropolitan - Contact: mmccandless@crhouse.com, 216-287-0877
714 N Chestnut Street Ravenna, OH 44266
Contingent (14 Days)
$229,000 (USD)
Description
MLS #:
5255839
5255839
Taxes
$3,142(2025)
$3,142(2025)
Lot Size
0.79 acres
0.79 acres
Type
Single-Family Home
Single-Family Home
Year Built
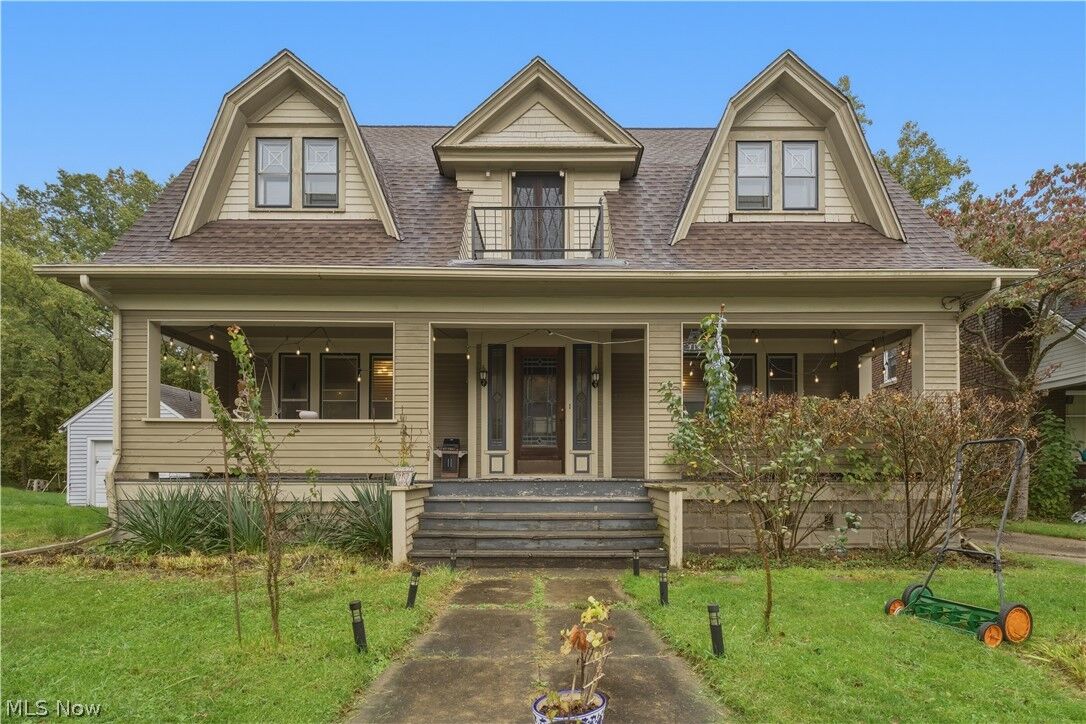
1914
1914
Style
Victorian, Colonial
Victorian, Colonial
School District
Ravenna Csd - 6706
Ravenna Csd - 6706
County
Portage County
Portage County
Community
Large
Large
Listed By
Michael J McCandless, Keller Williams Greater Metropolitan, Contact: mmccandless@crhouse.com, 216-287-0877
Source
YES MLS
Last checked Nov 8 2026 at 12:11 AM GMT+0000
YES MLS
Last checked Nov 8 2026 at 12:11 AM GMT+0000
Bathroom Details
- Full Bathroom: 1
- Half Bathroom: 1
Subdivision
- Large
Property Features
- Fireplace: 1
- Foundation: Block
Heating and Cooling
- Baseboard
- Attic Fan
Basement Information
- Concrete
Exterior Features
- Roof: Asphalt
- Roof: Fiberglass
Utility Information
- Utilities: Water Source: Public
- Sewer: Public Sewer
Parking
- Detached
- Garage
Stories
- 2
Living Area
- 2,408 sqft
Additional Information: Keller Williams Greater Metropolitan | mmccandless@crhouse.com, 216-287-0877
Location
Estimated Monthly Mortgage Payment
*Based on Fixed Interest Rate withe a 30 year term, principal and interest only
Listing price
Down payment
%
Interest rate
%Mortgage calculator estimates are provided by CENTURY 21 Real Estate LLC and are intended for information use only. Your payments may be higher or lower and all loans are subject to credit approval.
Disclaimer: Copyright 2026 YES MLS. All rights reserved. This information is deemed reliable, but not guaranteed. The information being provided is for consumers’ personal, non-commercial use and may not be used for any purpose other than to identify prospective properties consumers may be interested in purchasing. Data last updated 11/7/26 16:11



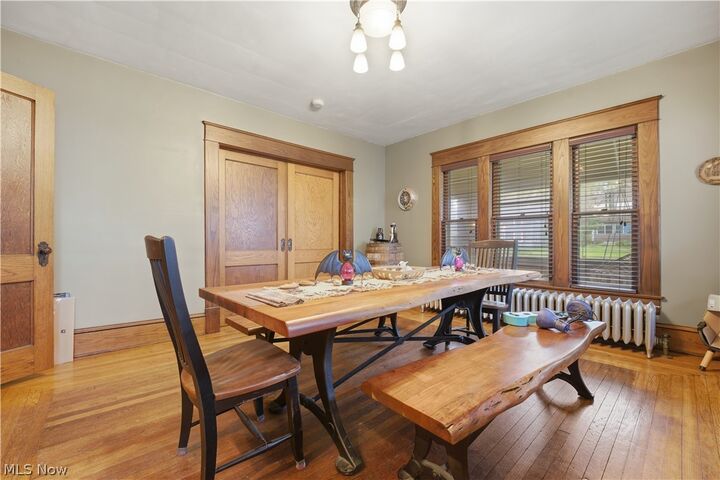
The first floor consists of a large formal dining room, with high solid wood pocket doors for an intimate evening for a special dining experience with your favorite people. The family room has a beautiful brick fireplace and an overflow parlor/study area, again with solid oak privacy pocket doors.
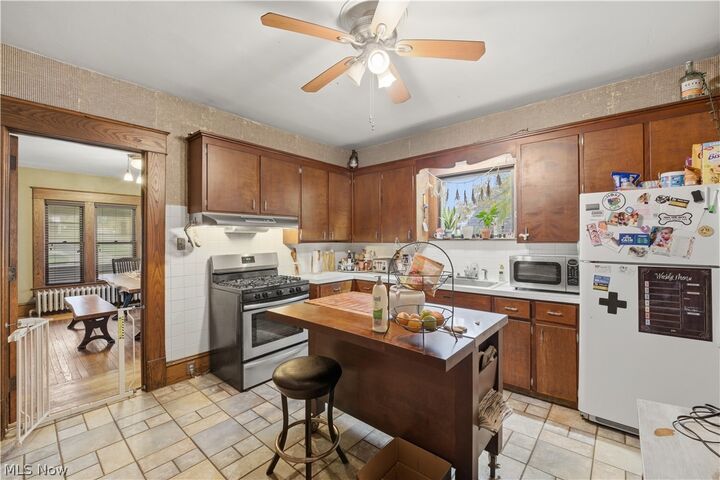
The second floor has 4 oversized bedrooms and a full bath. All throughout this home you will find vintage solid oak trim, from high baseboards and extra wide window casings to solid oak pocket doors, to hardwood floors, stairs, trim work and much more!
Many updates and improvements, too many to list, come and check us out.