

Listing Courtesy of:  YES MLS / Listed By: Stephanie Solomon Realty, LLC - Contact: nicoletackett5@gmail.com, 216-965-1171
 YES MLS / Listed By: Stephanie Solomon Realty, LLC - Contact: nicoletackett5@gmail.com, 216-965-1171
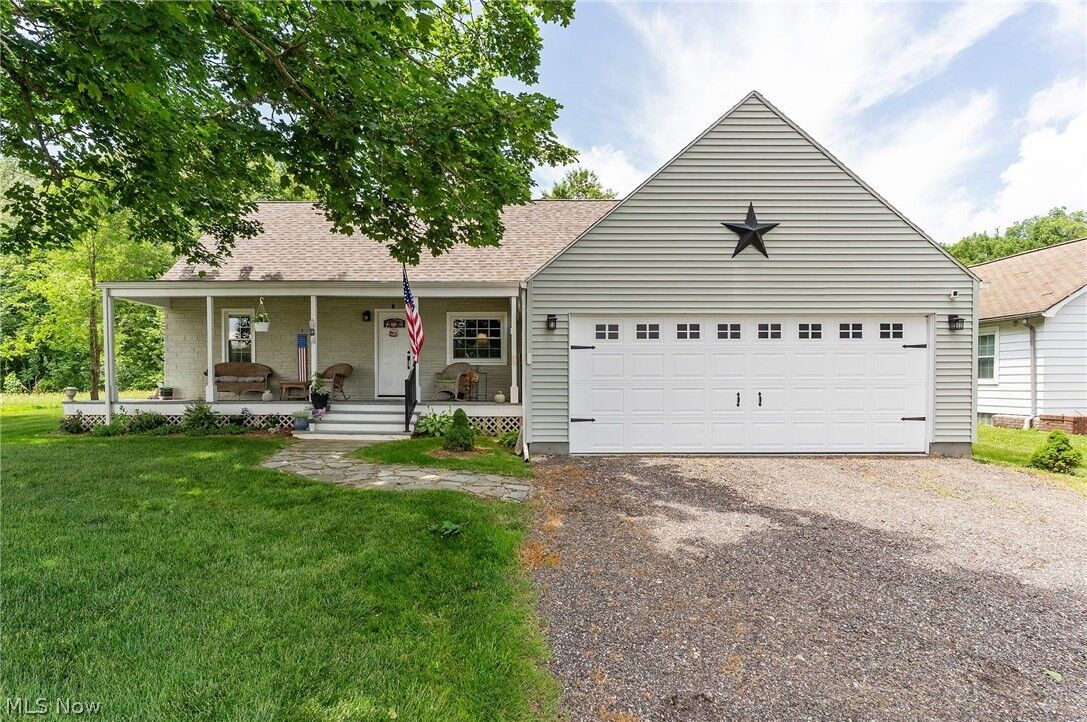
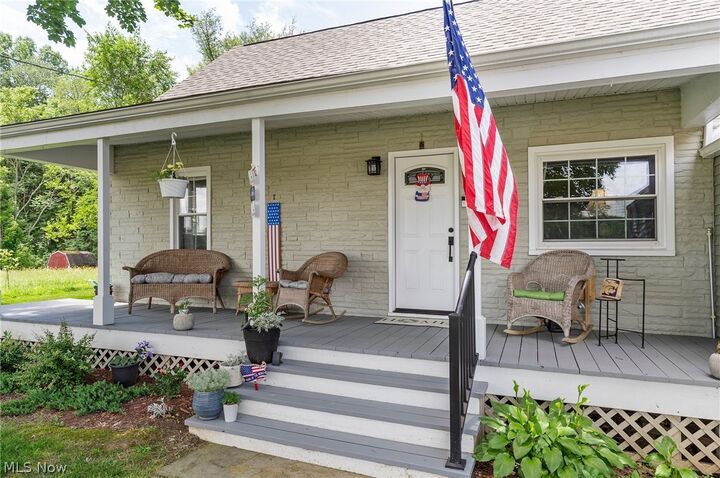
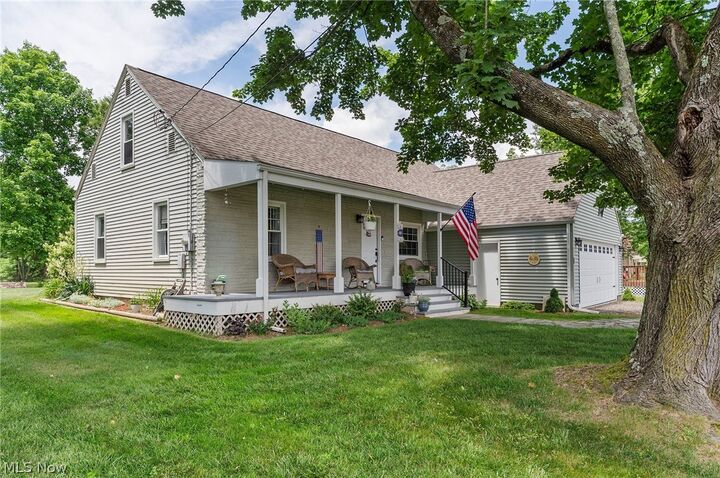
 10060 Salem Warren Road Salem, OH 44460
Pending (24 Days)
$285,000 (USD)
Description
MLS #:
5218811
5218811
Taxes
$2,520(2025)
$2,520(2025)
Lot Size
0.33 acres
0.33 acres
Type
Single-Family Home
Single-Family Home
Year Built
1947
1947
Style
Conventional
Conventional
School District
West Branch Lsd - 5012
West Branch Lsd - 5012
County
Mahoning County
Mahoning County
Community
Township/Goshen Sec 12 Origina
Township/Goshen Sec 12 Origina
Listed By
Nicole Tackett, Stephanie Solomon Realty, LLC, Contact: nicoletackett5@gmail.com, 216-965-1171
Source
YES MLS
Last checked Jul 8 2026 at 7:51 AM GMT+0000
YES MLS
Last checked Jul 8 2026 at 7:51 AM GMT+0000
Bathroom Details
- Full Bathrooms: 2
Interior Features
- Ceiling Fan(s)
- Laundry: In Basement
- Cathedral Ceiling(s)
- See Remarks
Subdivision
- Township/Goshen Sec 12 Origina
Property Features
- Fireplace: 0
Heating and Cooling
- Forced Air
- Propane
- Central Air
Basement Information
- Partially Finished
Exterior Features
- Roof: Asphalt
- Roof: Fiberglass
Utility Information
- Utilities: Water Source: Well
- Sewer: Septic Tank
Parking
- Garage
- Attached
Stories
- 2
Living Area
- 1,440 sqft
Additional Information: Stephanie Solomon Realty, LLC | nicoletackett5@gmail.com, 216-965-1171
Location
Estimated Monthly Mortgage Payment
*Based on Fixed Interest Rate withe a 30 year term, principal and interest only
Listing price
Down payment
%
Interest rate
%Mortgage calculator estimates are provided by CENTURY 21 Real Estate LLC and are intended for information use only. Your payments may be higher or lower and all loans are subject to credit approval.
Disclaimer: Copyright 2026 YES MLS. All rights reserved. This information is deemed reliable, but not guaranteed. The information being provided is for consumers’ personal, non-commercial use and may not be used for any purpose other than to identify prospective properties consumers may be interested in purchasing. Data last updated 7/8/26 00:51



Step outside to your own private backyard oasis featuring pergola covered outdoor living space, patio, hot tub, fire pit and storage shed- perfect for entertaining or enjoying quiet evenings at home.
With modern updates, exceptional outdoor amenities, and a prime location, this home is TRULY move-in ready! Schedule your private tour before it's gone!